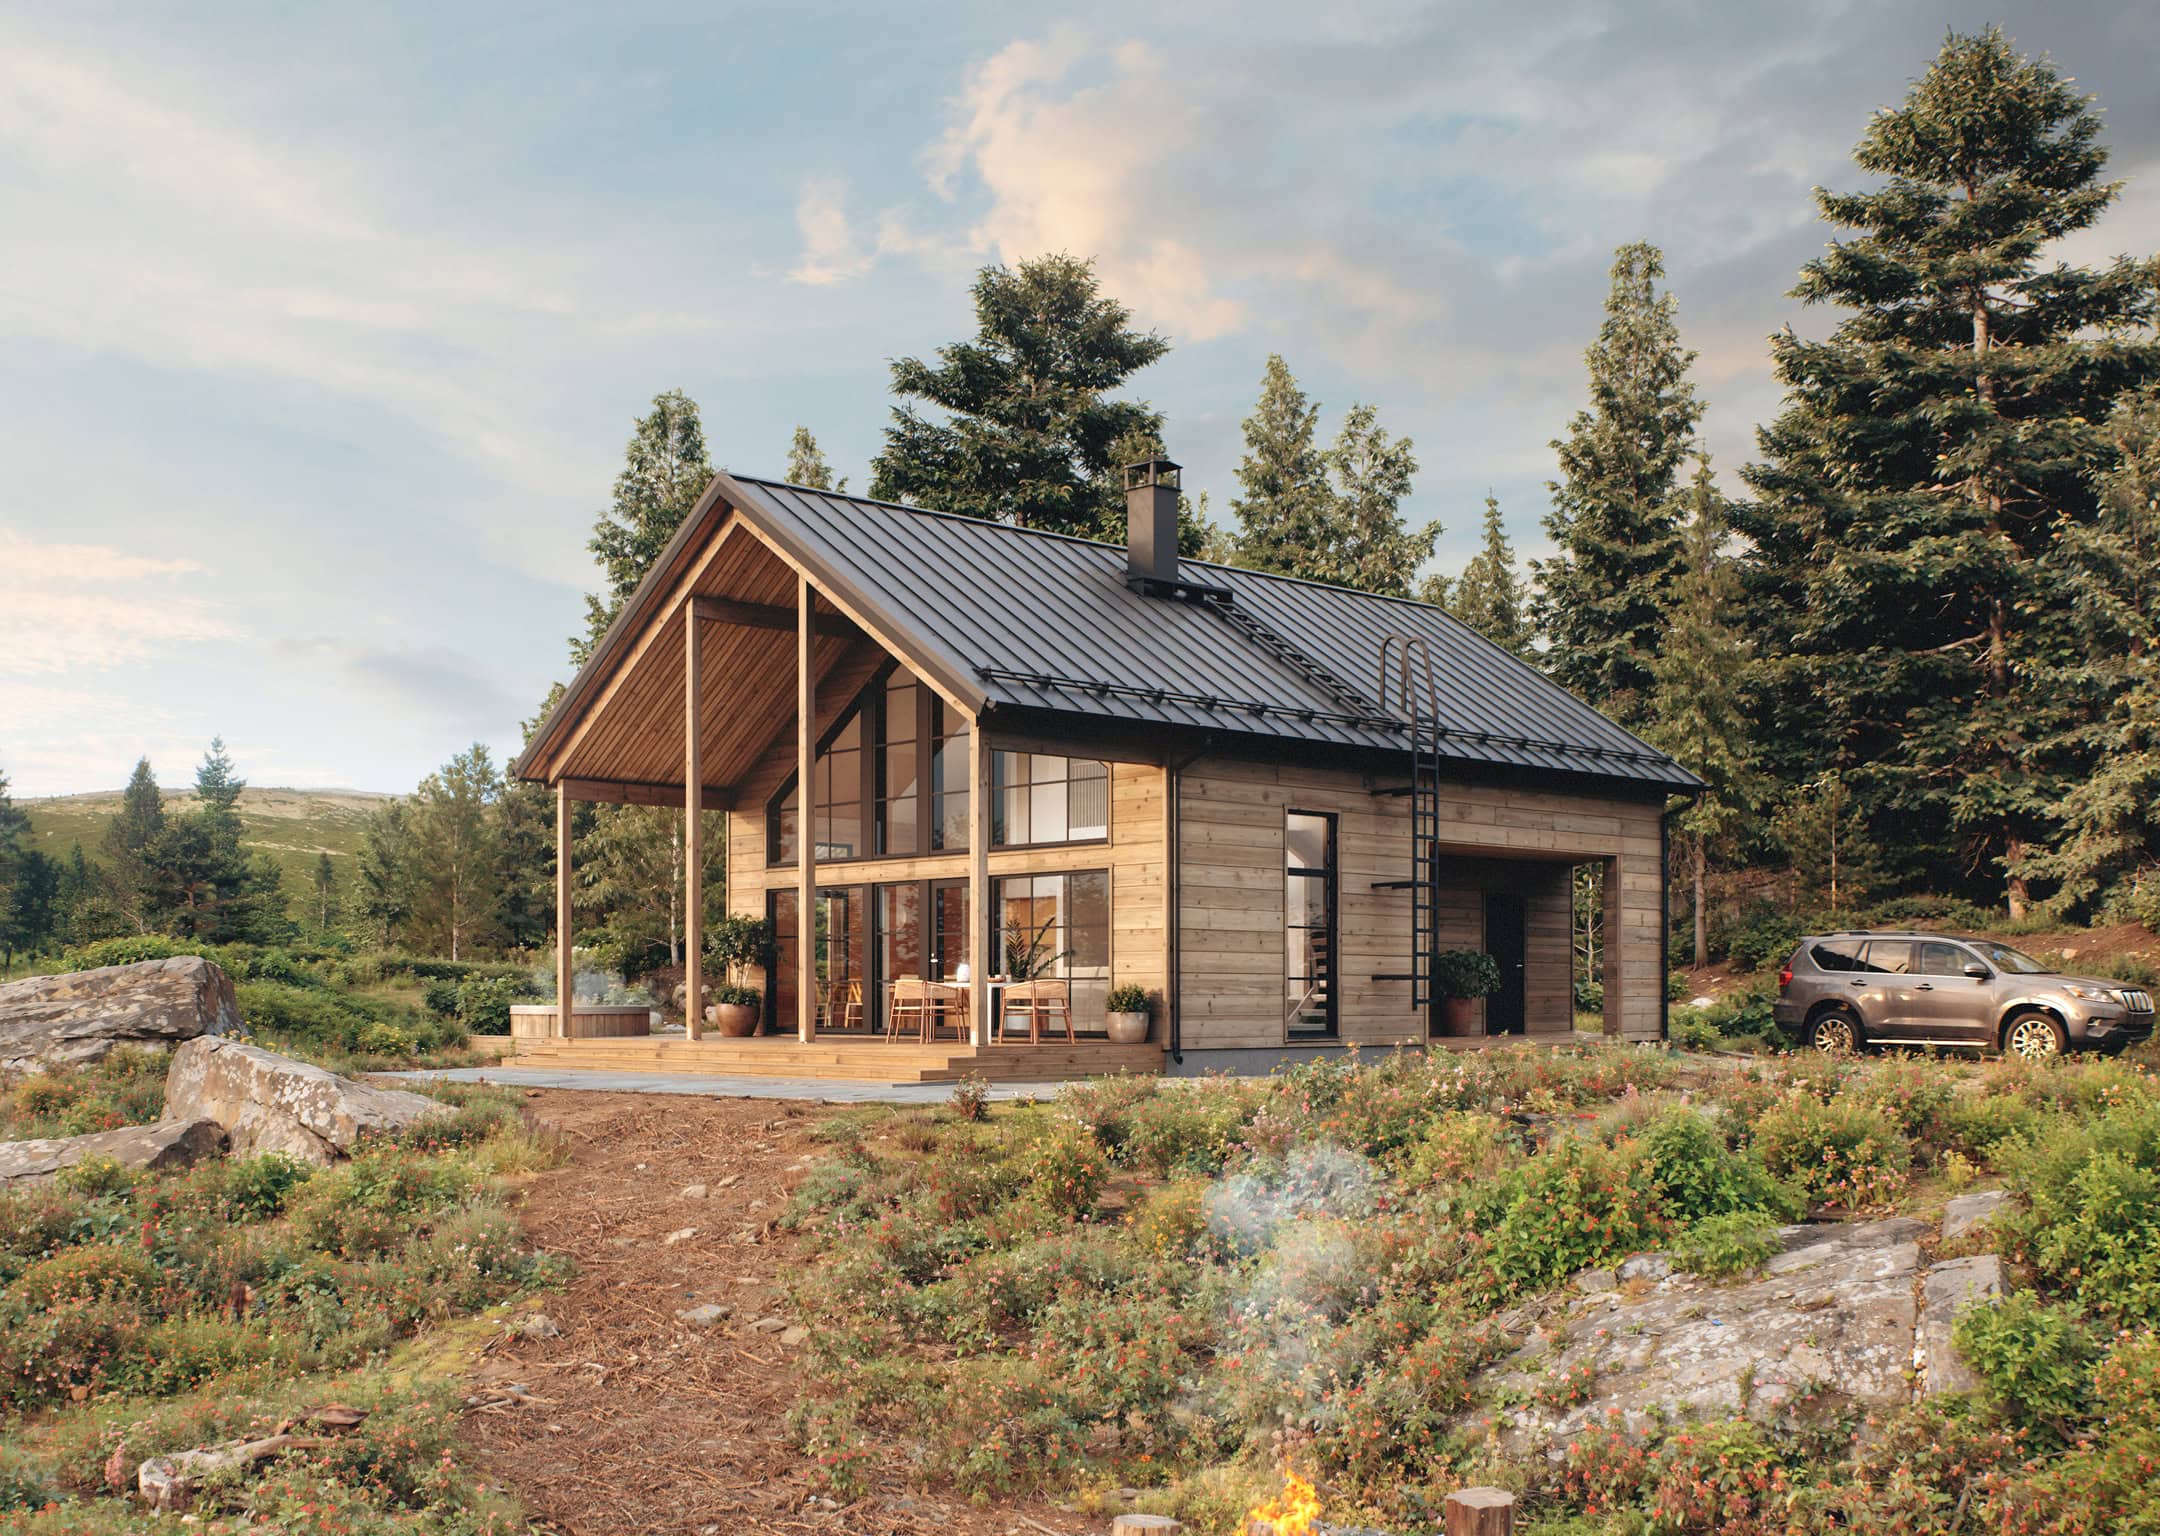
Leimu 100/119
4 rooms + kitchen + utility room + 2 WCs + washroom + sauna + walk-in wardrobe + plant room/storeroom
Impressive looks, functionality and atmosphere – Leimu 100 is a space marvel especially suited to fell landscapes!
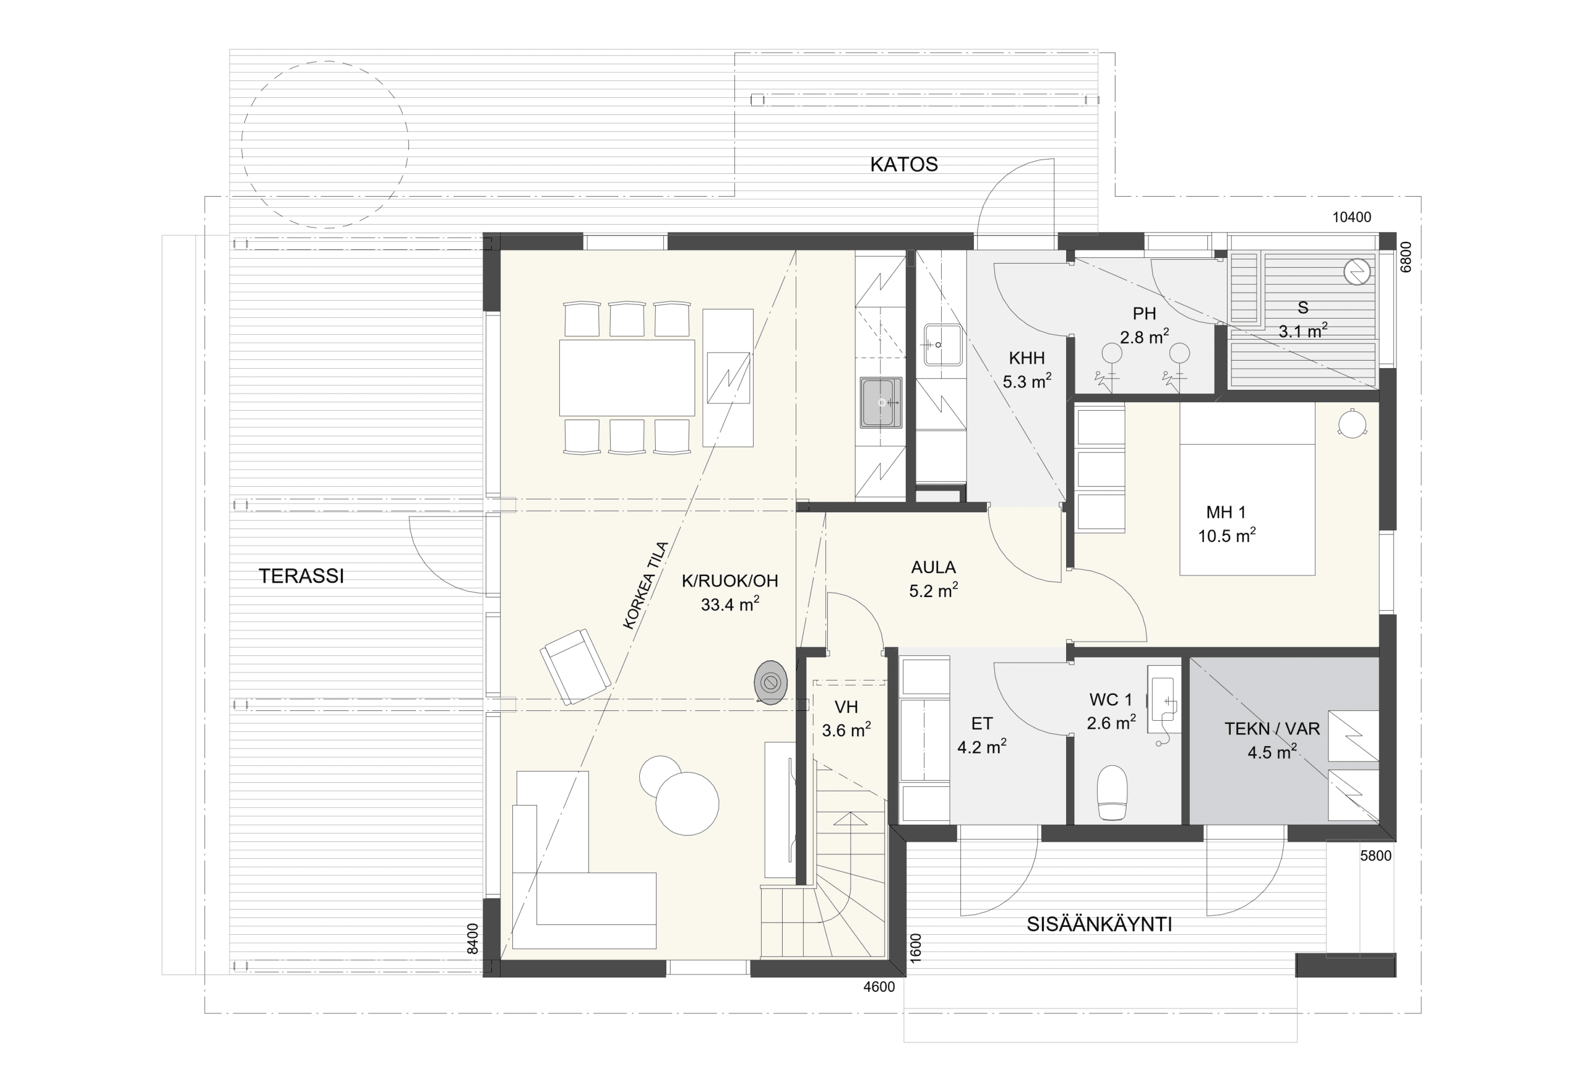
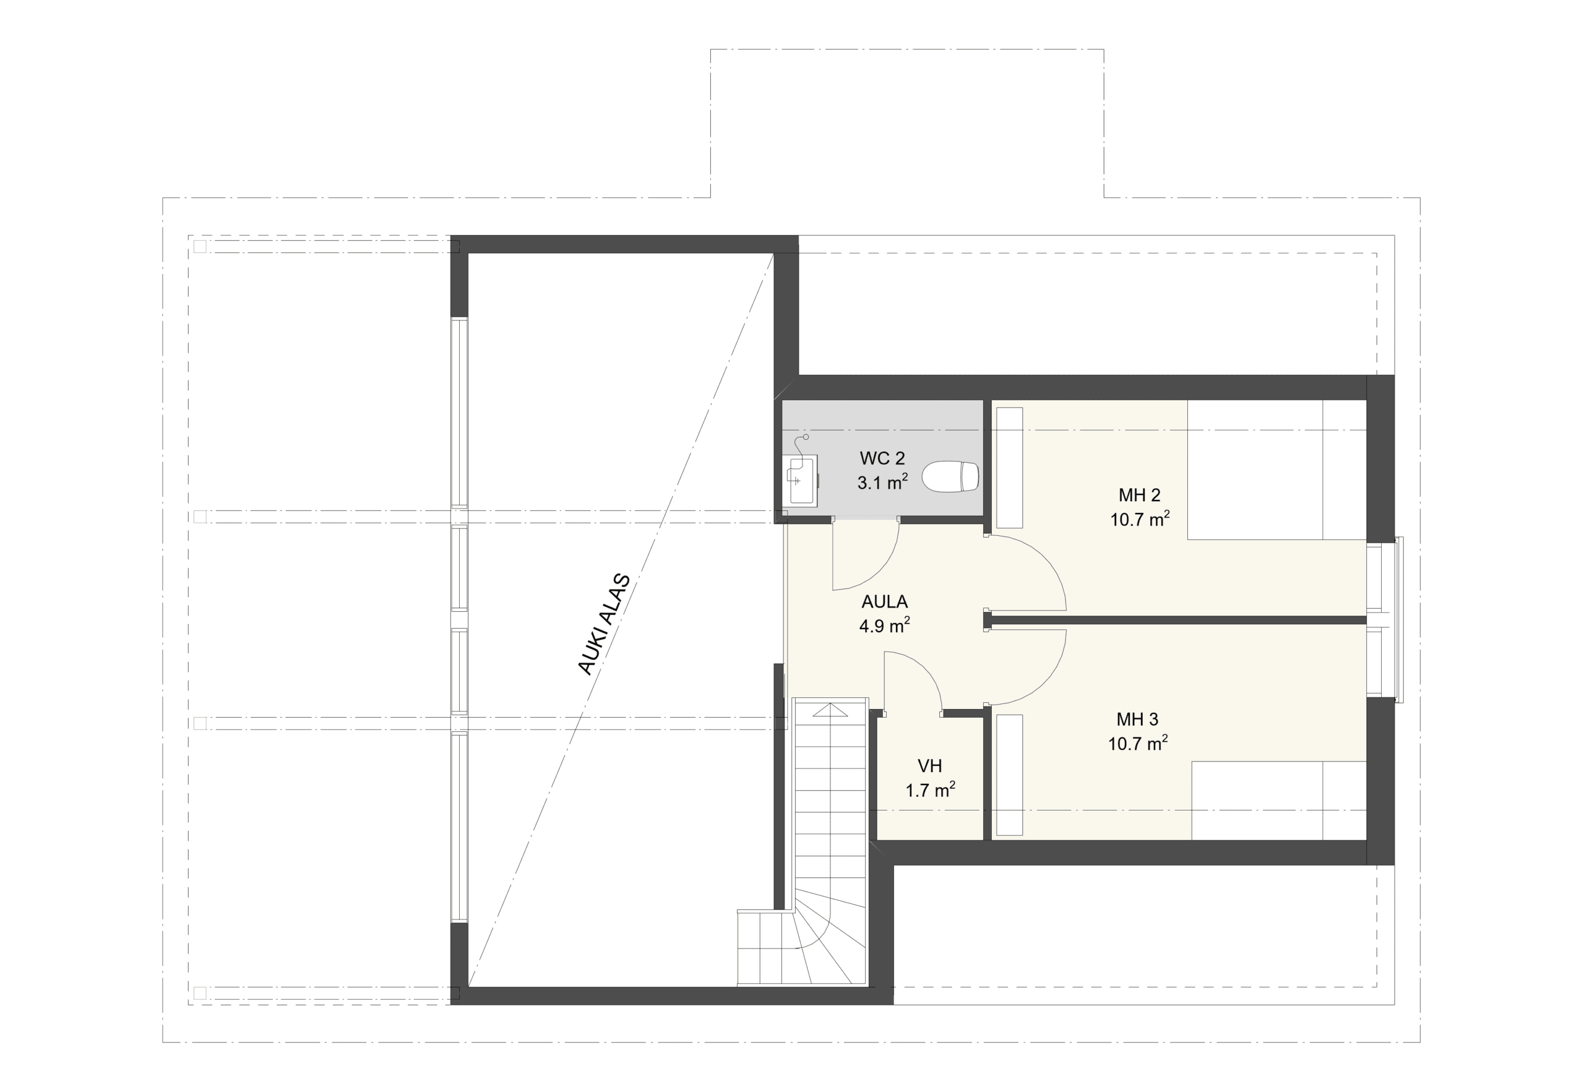
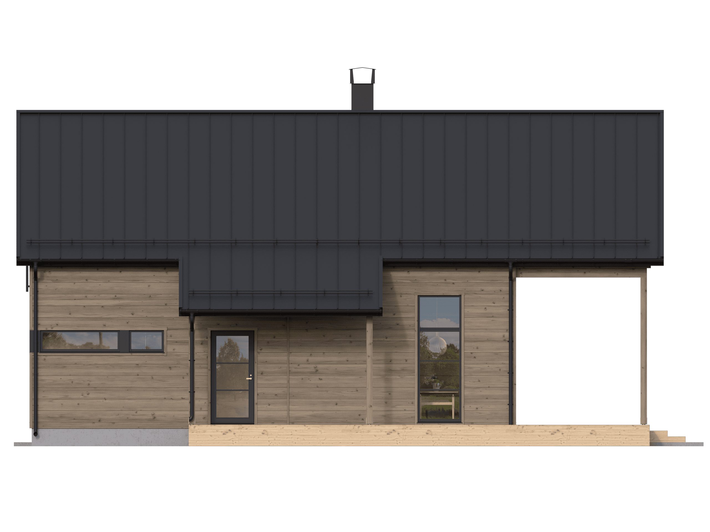
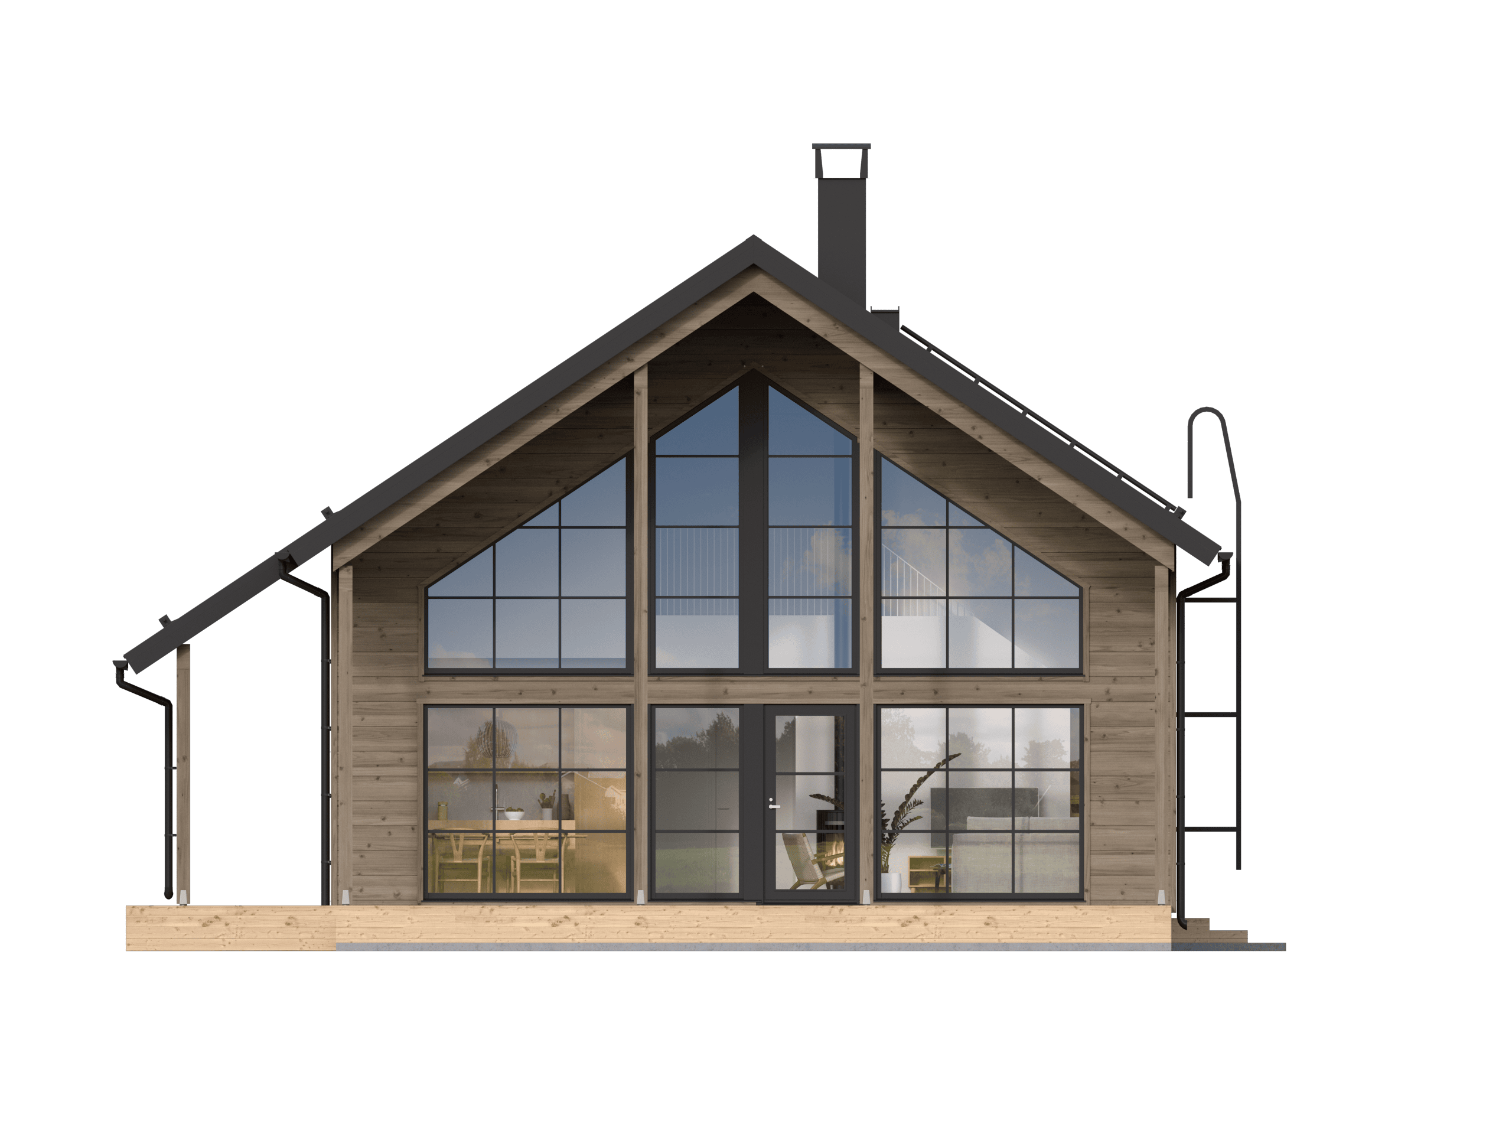
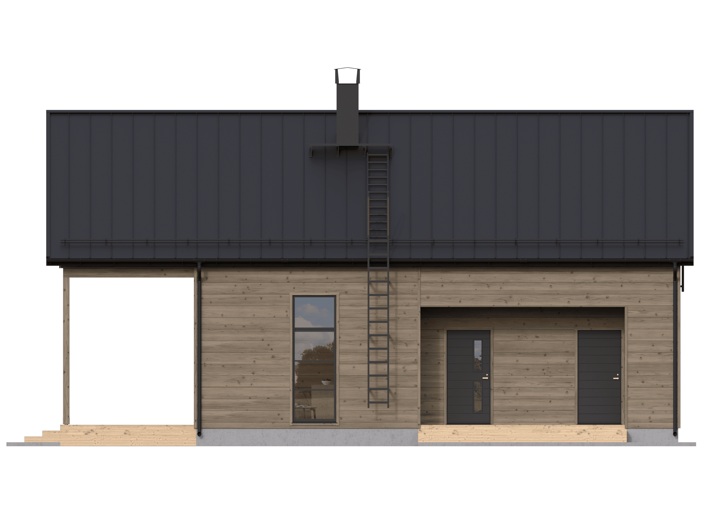
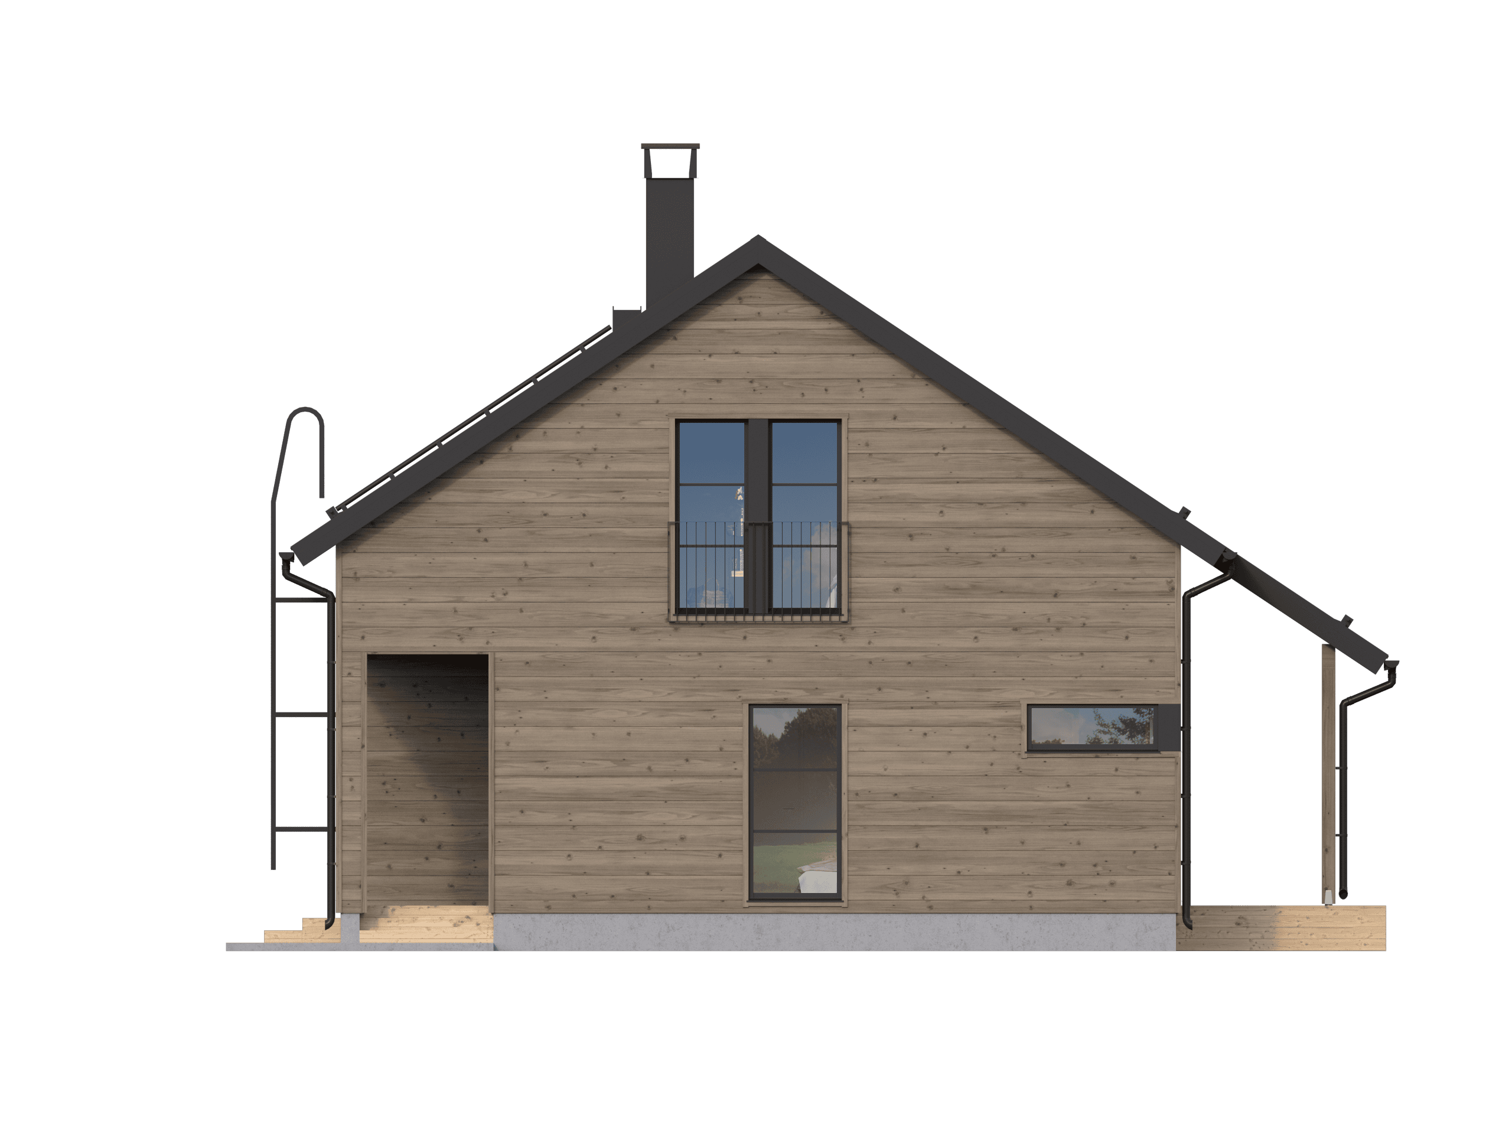
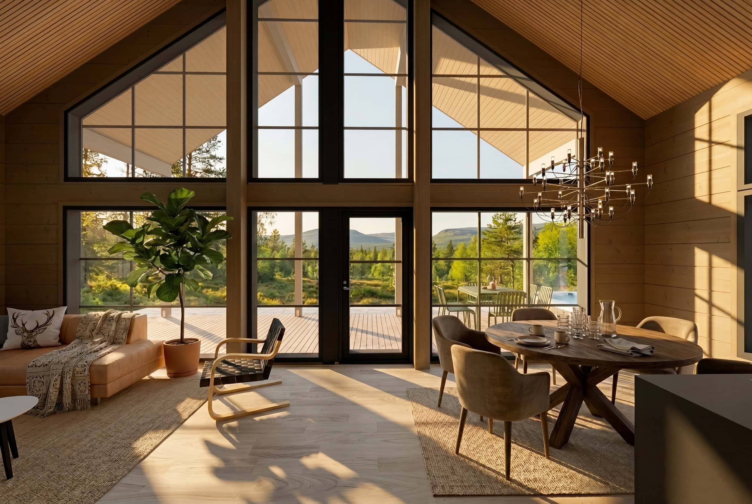
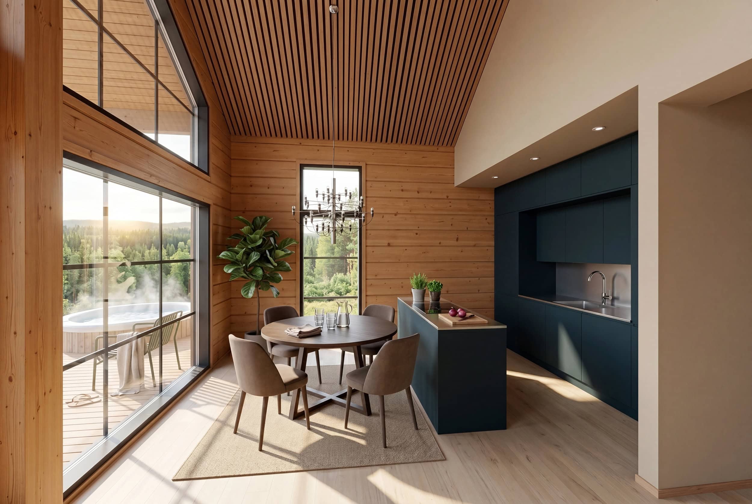
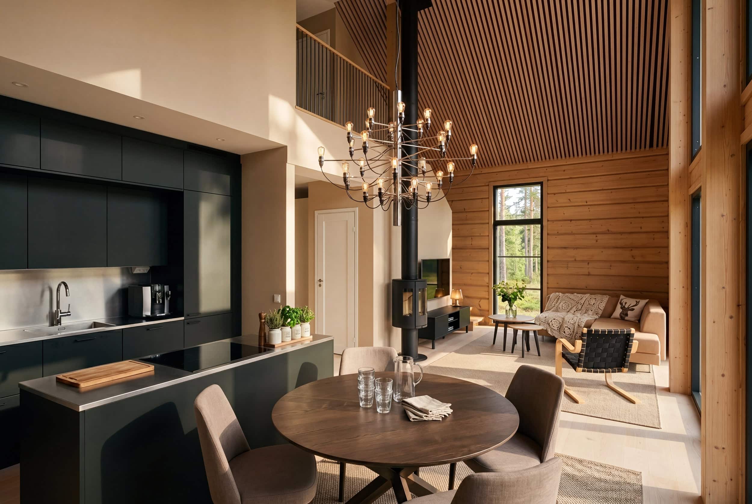
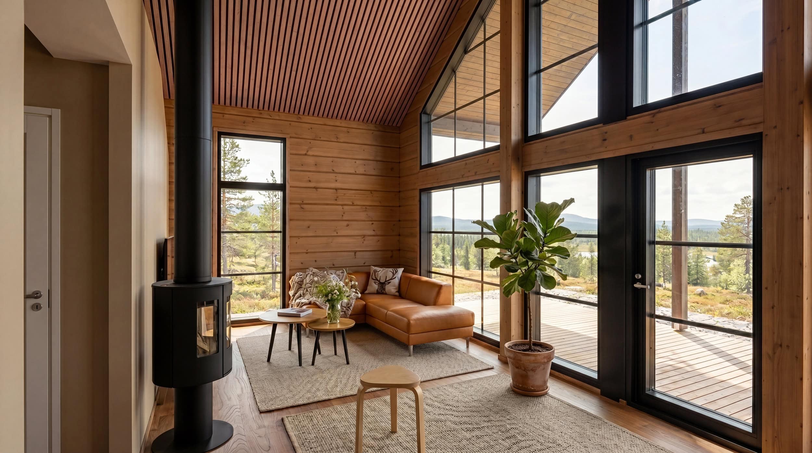
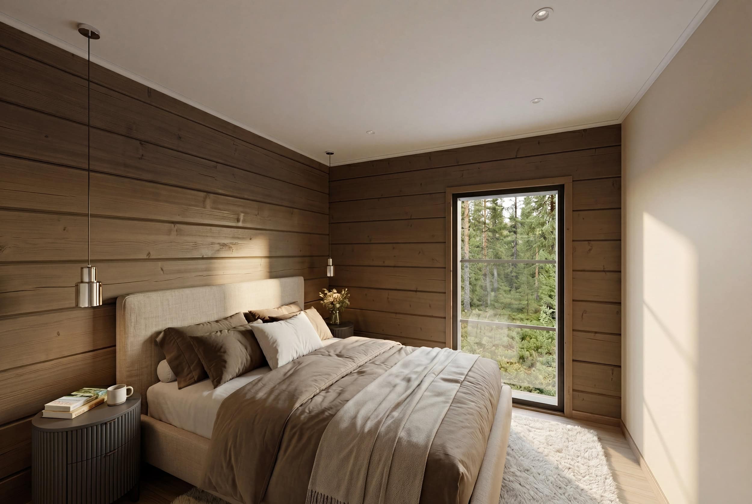
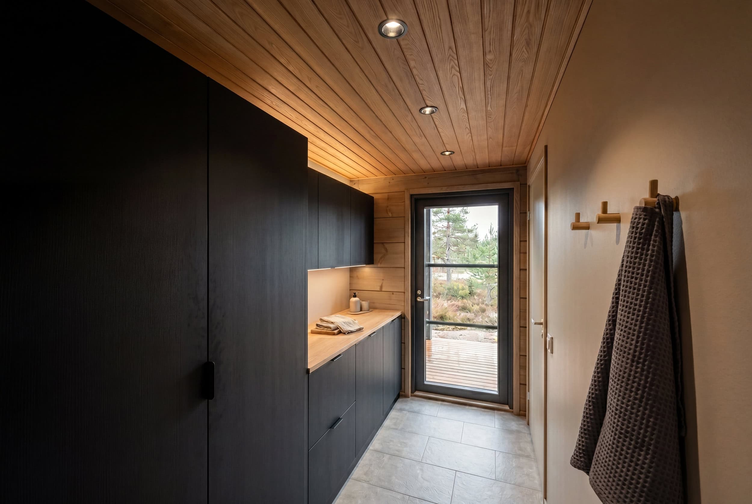
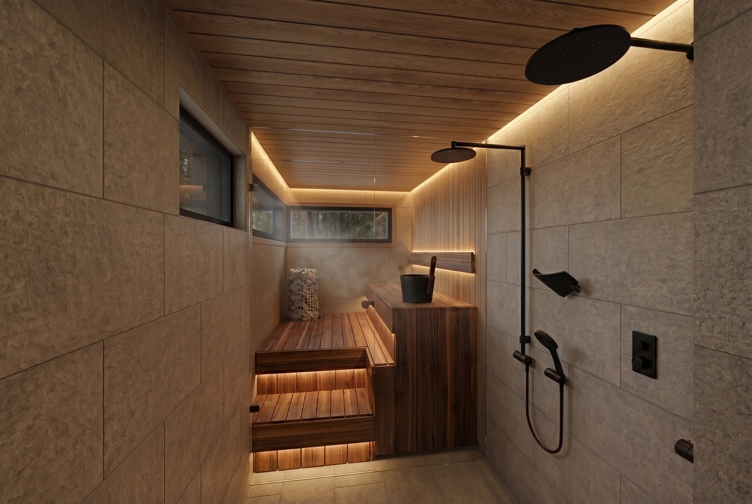
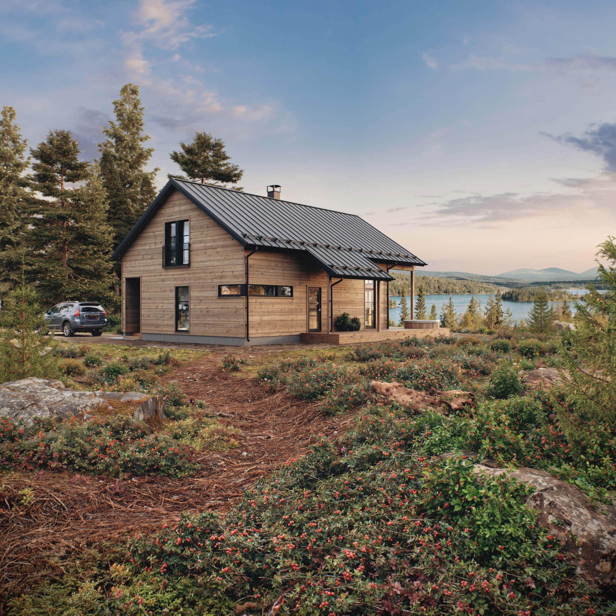
Leimu 100/119 is a striking, practical and atmospheric log villa that combines the collection’s best features in a more compact package – we listened closely to our customers and designed the new Leimu with their wishes in mind.
The Leimu 100 floor plan focuses especially on making the most of the space by optimising the hall areas, so there is still ample room for all the functions essential to comfortable living. Three bedrooms comfortably accommodate even a larger group, and belongings fit in the walk-in wardrobes at the top and bottom of the stairs.
The large gable windows of the impressively high living area bring plenty of natural light indoors and open up views of the surrounding landscape. This spacious area at the heart of the villa creates a pleasant setting for both leisure and togetherness.
The washrooms have direct access out to the terrace and perhaps a hot tub. This much-requested feature makes enjoying the sauna and relaxing outdoors even easier all year round.
The recessed canopy adds convenience and gives flexibility in positioning the building. There are entrances on both the side and gable walls, making it easier to fit the building to different plots and landscapes.

Talomallin uusi ulottuvuus
Tutustu malliin tarkemmin ja pyöritä sitä haluamallasi tavalla sekä tarkastele sen huonejakoa ja tiloja eri kulmista 3D-mallissa.
Muokattavuus
Muokkaa itsellesi yksilöllinen koti
Kastellin valmistalot ovat yhtä yksilöllisiä kuin asukkaansakin. Talomallin muokkaus ja räätälöinti onnistuu vaivattomasti kauppiaidemme kanssa.


Inspiroidu esitteistä
Uppoudu kotihaaveisiin! Esitteistämme saat vinkkejä ja virikkeitä oman kotisi tai piharakennuksen hankintaan. Kotisi viimeistelyn vaiheissa opastaa Kastelli Collection -esite.

Tutustu talotarinoihin
Miten oman kodin toteutus oikeastaan tapahtuu? Tutustu Kastelli-rakentajien kertomuksiin ja kotiprojekteihin.