
Leimu 67/74
2 rooms + kitchen + utility room + WC + washroom + sauna + loft + storeroom
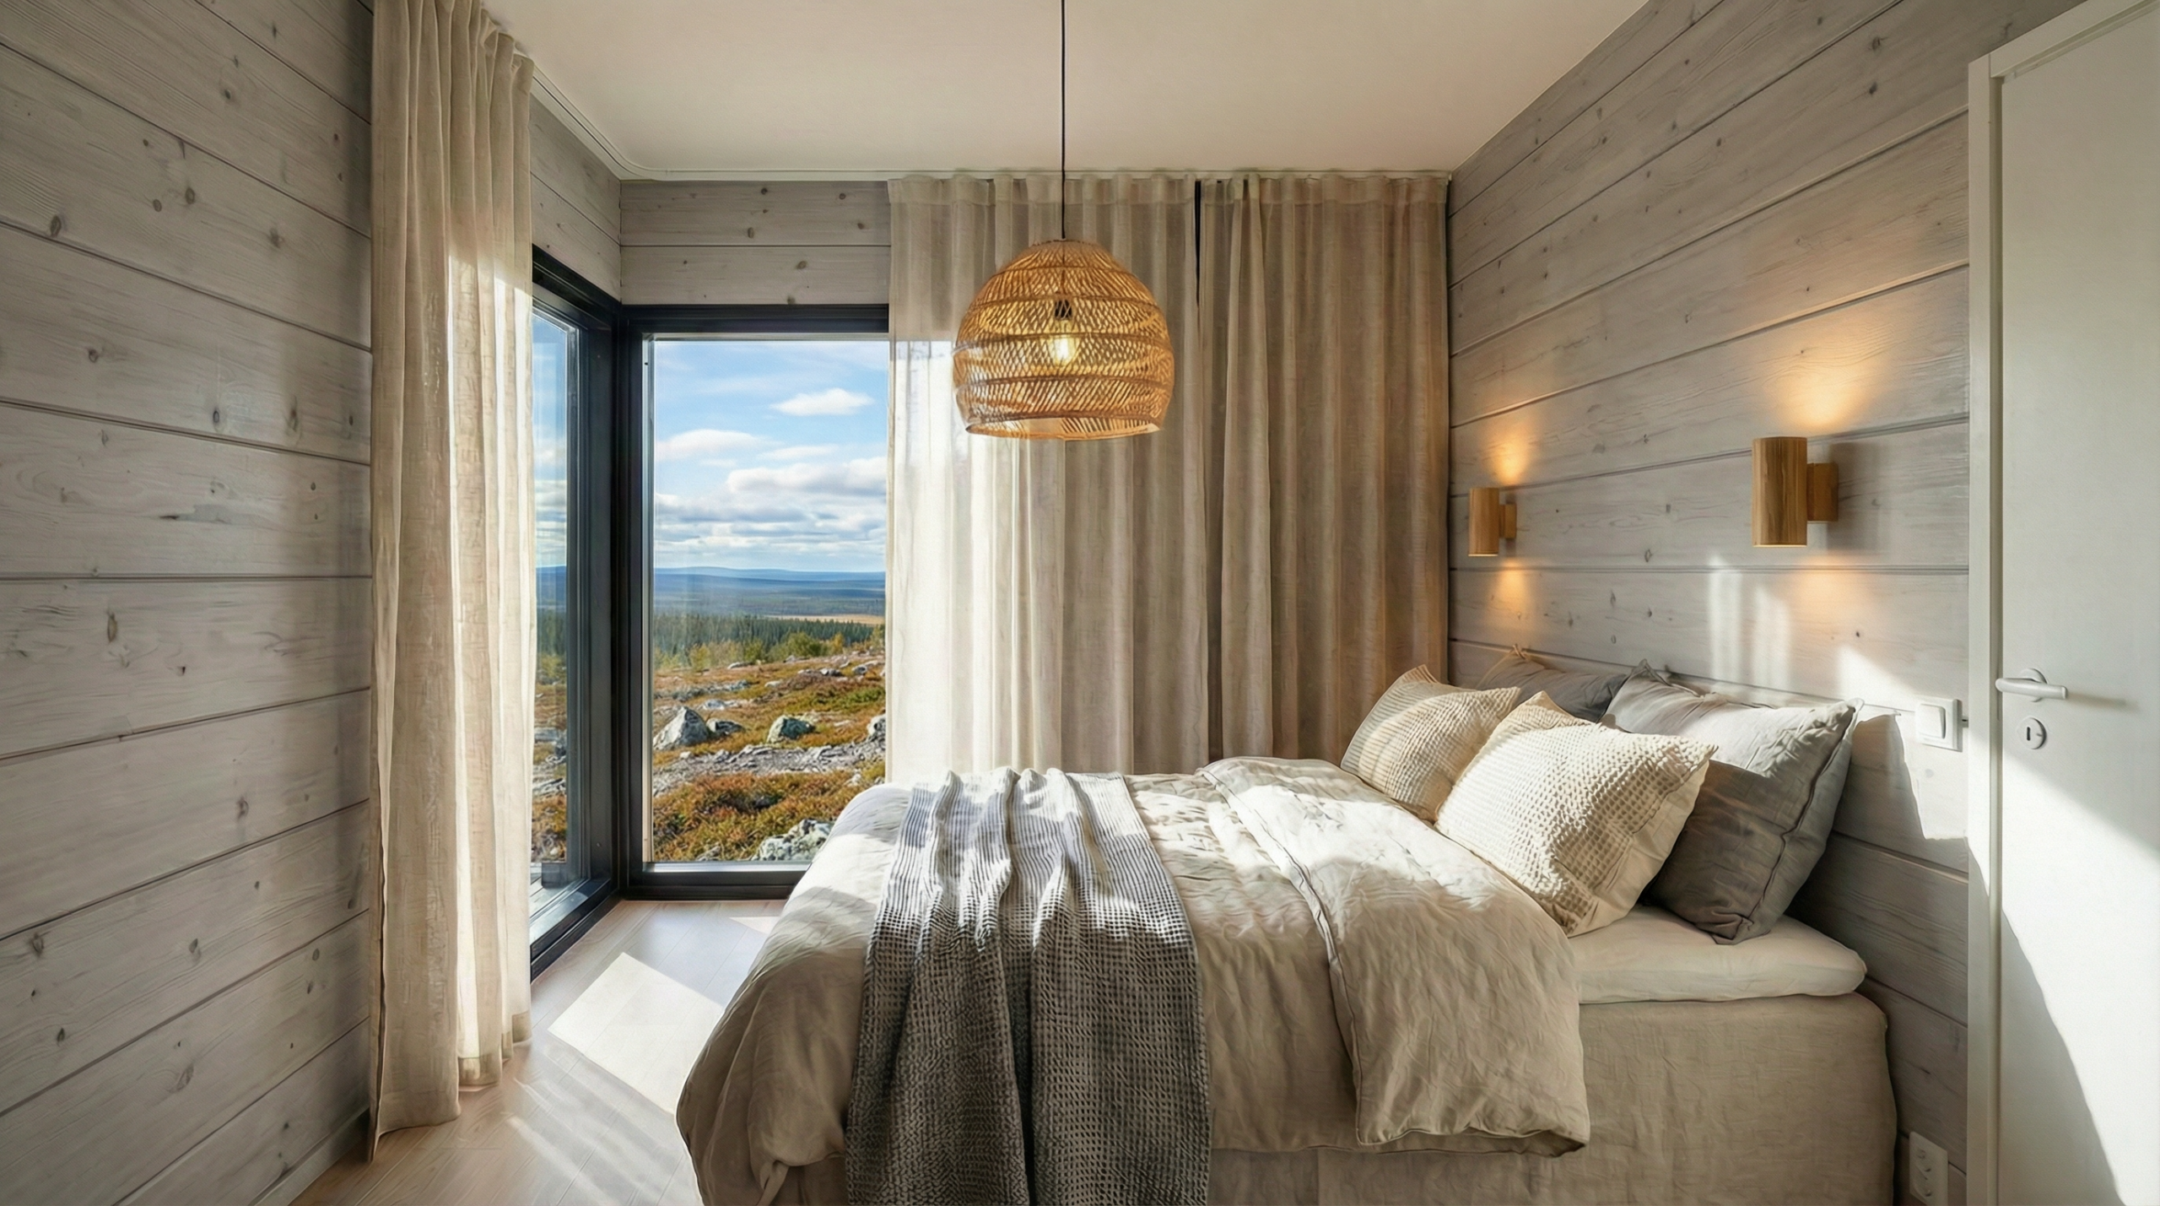
All the essential living spaces of this efficiently designed log villa are on the ground floor. The 25 m² loft upstairs provides plenty of extra sleeping space. There is a handy separate storeroom next to the entrance. The striking, high living spaces feature large picture windows. The recess at the gable end can be extended into a large covered terrace. The vertically clad entrance canopy adds a fresh detail to the facade.



Talomallin uusi ulottuvuus
Tutustu malliin tarkemmin ja pyöritä sitä haluamallasi tavalla sekä tarkastele sen huonejakoa ja tiloja eri kulmista 3D-mallissa.
Muokattavuus
Muokkaa itsellesi yksilöllinen koti
Kastellin valmistalot ovat yhtä yksilöllisiä kuin asukkaansakin. Talomallin muokkaus ja räätälöinti onnistuu vaivattomasti kauppiaidemme kanssa.


Inspiroidu esitteistä
Uppoudu kotihaaveisiin! Esitteistämme saat vinkkejä ja virikkeitä oman kotisi tai piharakennuksen hankintaan. Kotisi viimeistelyn vaiheissa opastaa Kastelli Collection -esite.

Tutustu talotarinoihin
Miten oman kodin toteutus oikeastaan tapahtuu? Tutustu Kastelli-rakentajien kertomuksiin ja kotiprojekteihin.