
City 112/127
4 rooms + kitchen + utility room + walk-in wardrobe + mudroom + WC + washroom + sauna
Light can flow freely through the living areas from both sides. The kitchen-living end can be mirrored, and the inviting terrace can be on whichever side of the home you prefer. The main bedroom has a walk-in wardrobe and access to the utility area, which is divided into sections that make everyday life easier.


This comfortably compact, customisable urban home is packed with the modern comforts Finnish families wish for most.
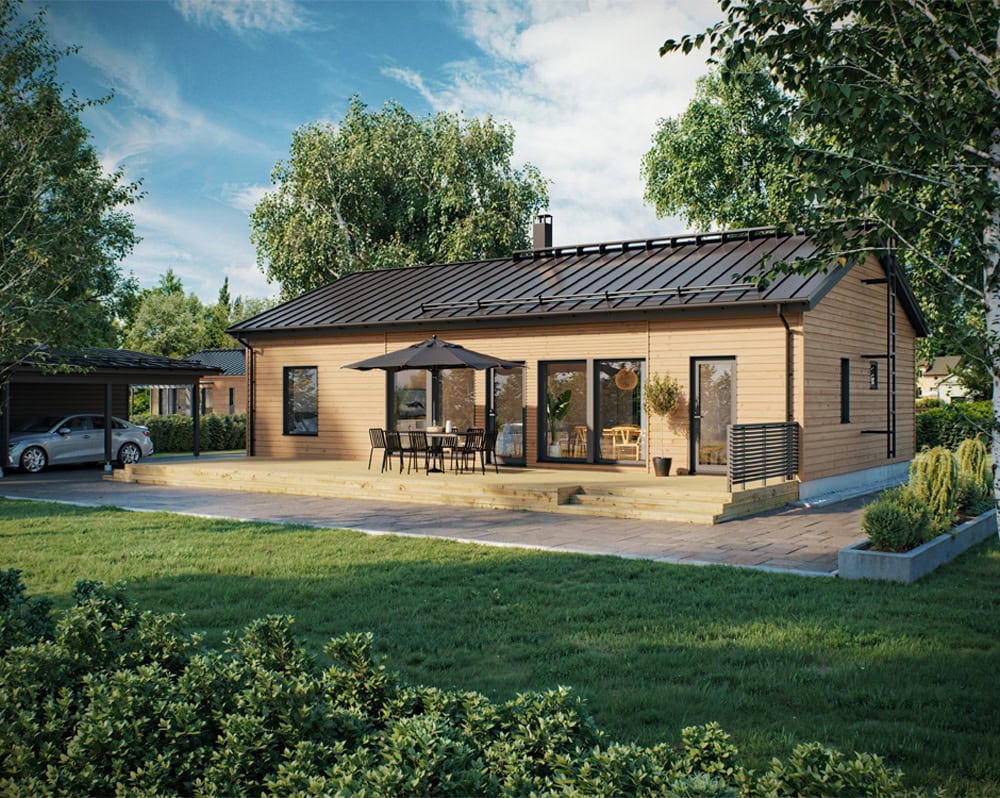
Bathed in natural light, the City 112 suits many kinds of urban plots. The large windows of the living areas and the vertical battens on the canopy add a touch of modernity to the house’s classic features.
The spacious home offers views right through the house as soon as you step in through the front door. The model offers the option of mirroring the kitchen-living end, placing the living room side next to the entrance. Light can flow freely through the living areas from both sides, and the terrace can be on whichever side of the home you prefer. An optional pergola adds extra character and style to the terrace.
We designed the City 112 home to be practical and to offer the everyday comforts our customers frequently ask for: the modern kitchen is beautifully integrated into the wall of the bright, spacious open-plan living room and kitchen. The main bedroom boasts a walk-in wardrobe and easy access to the utility area. The utility room is divided into sections that make life easier: a mudroom provides space for storing outdoor clothing, while the other section is dedicated to other everyday tasks, such as laundry, and serves as a changing area for bathroom users.
A separate WC, designed for privacy, is available next to the washroom, adding everyday luxury to your home. The washroom then also has room for two showers. The base-price version of the model has a smaller washroom with one shower and space for a toilet.
Customisation options
We designed several layout variations for the City 112 model to offer more possibilities for different plots and space requirements:
Collection styles
Explore City styles
Customisability
Customise a home that's uniquely yours
Kastelli's prefabricated houses are as individual as the people who live in them. Customising and tailoring a house model – whether a timber or a log house – is effortless with our dealers.


Get inspired by our brochures
Immerse yourself in your home dreams! Our brochures are full of tips and ideas for acquiring your own home or outbuilding. The Kastelli Collection brochure guides you through the finishing stages of your home.

Explore our home stories
How does building your own home actually happen? Discover the stories and home projects of Kastelli builders.