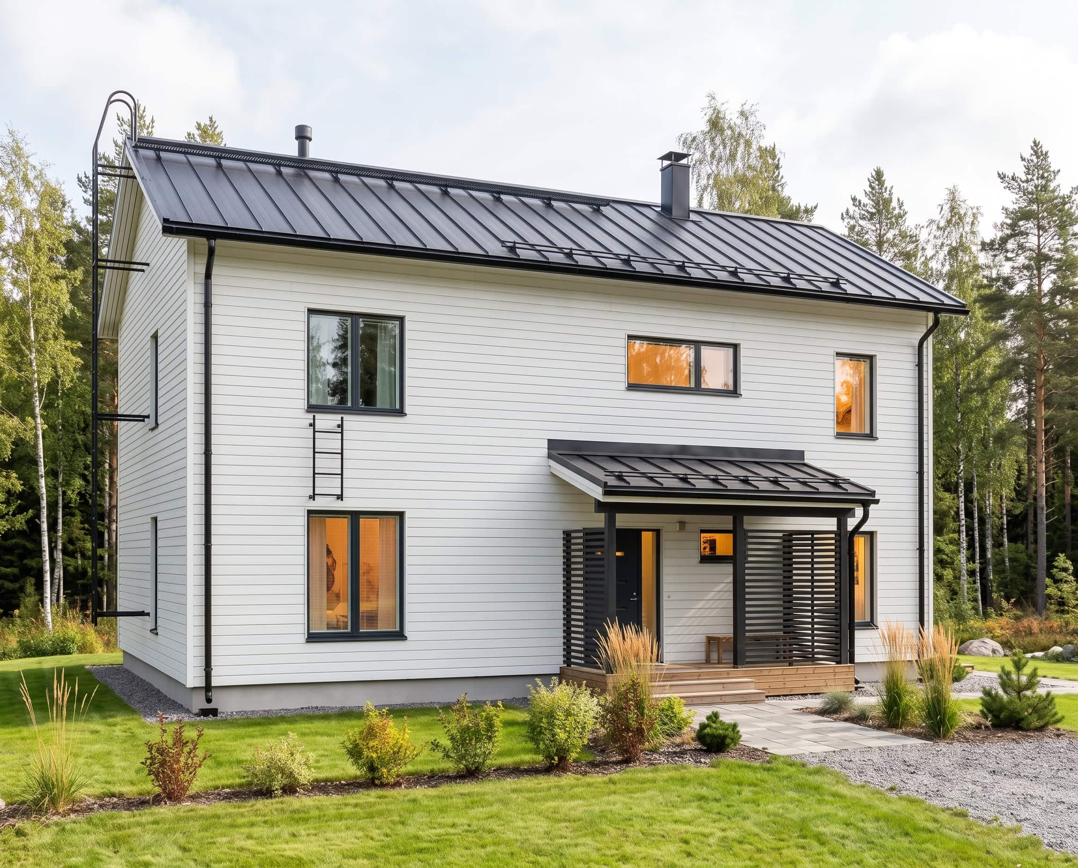
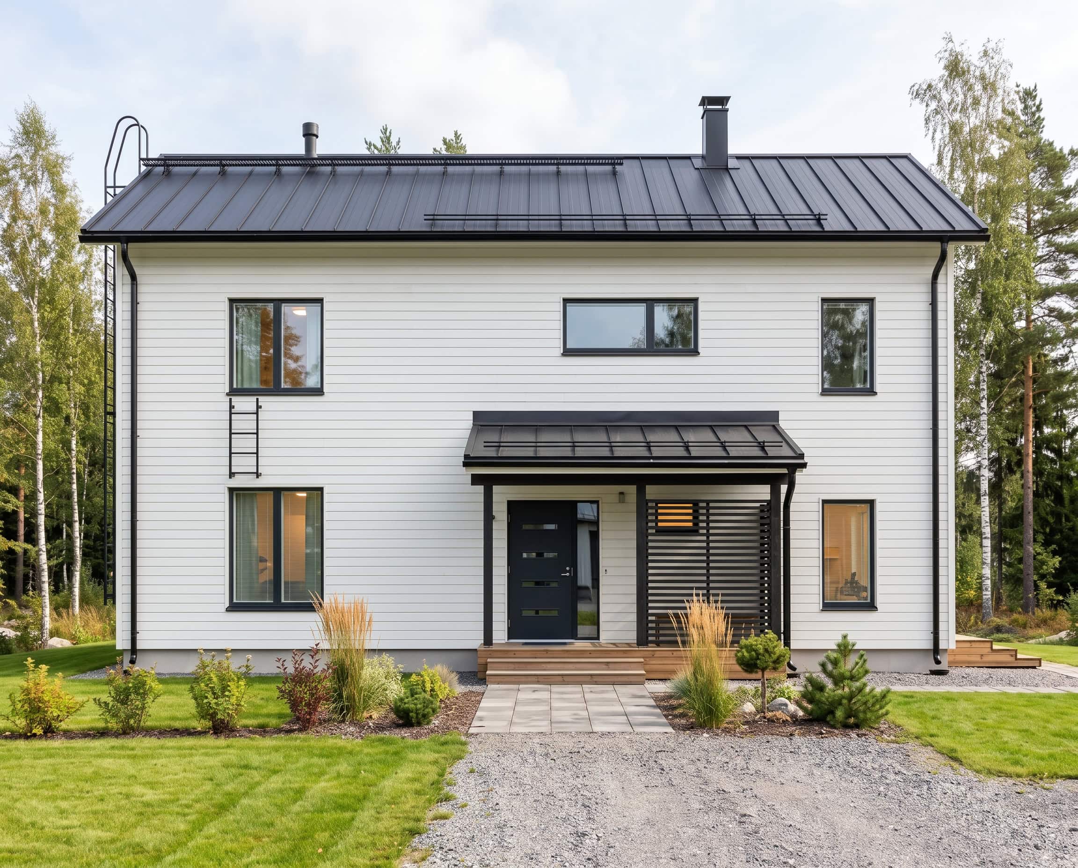
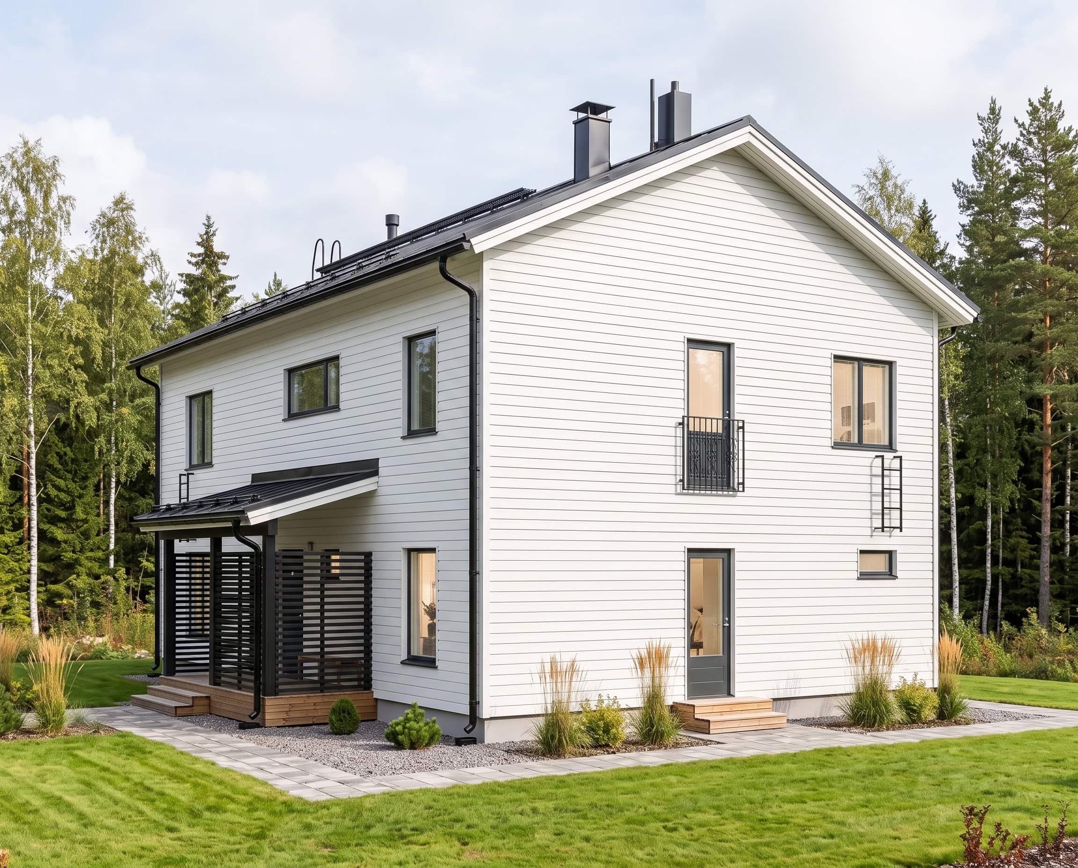
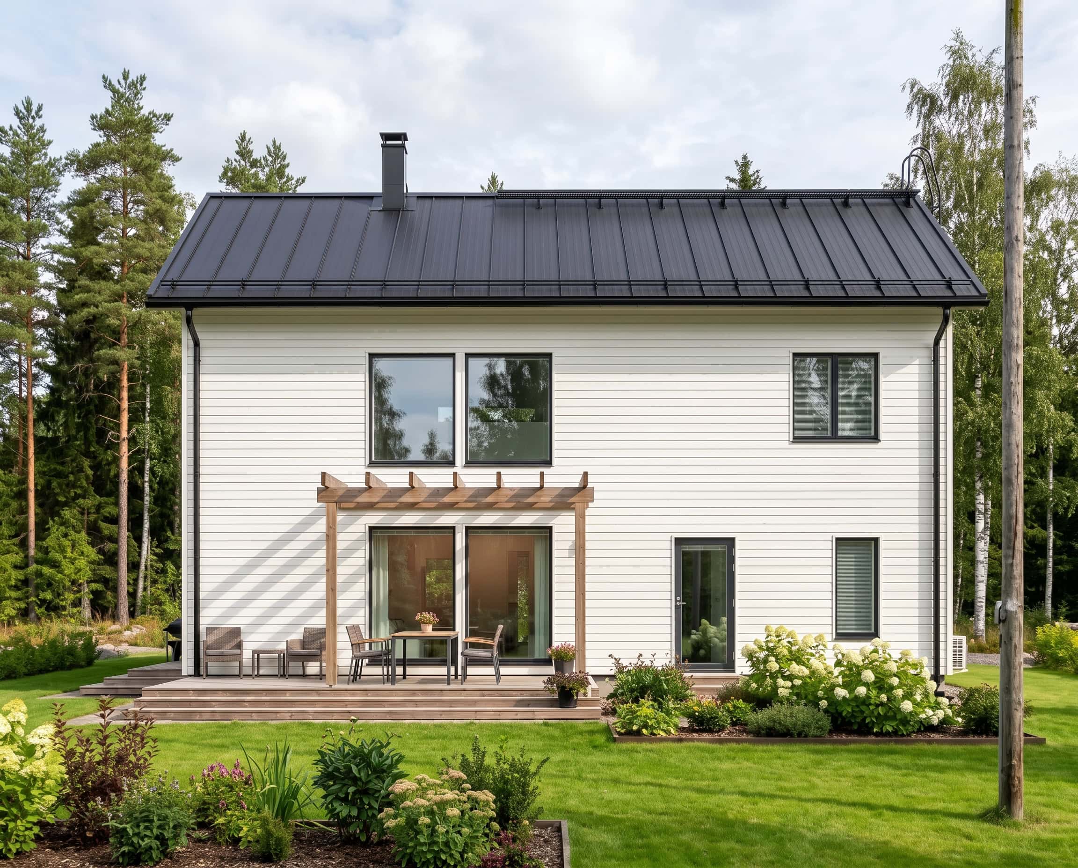
City 162/194
5 rooms + living area + kitchen + 2 walk-in wardrobes + utility room + 2 WCs + washroom + sauna + plant room
This model features a spacious entrance hall, a large utility area and a bright kitchen, dining and living area. The living room soars all the way up, framed by an eye-catching expanse of windows. The upper floor offers more cosy living space overlooking the open, high-ceilinged area. From the sauna, it's just a few steps outside for a breath of fresh air.



Collection styles
Explore City styles
Customisability
Customise a home that's uniquely yours
Kastelli's prefabricated houses are as individual as the people who live in them. Customising and tailoring a house model – whether a timber or a log house – is effortless with our dealers.


Get inspired by our brochures
Immerse yourself in your home dreams! Our brochures are full of tips and ideas for acquiring your own home or outbuilding. The Kastelli Collection brochure guides you through the finishing stages of your home.

Explore our home stories
How does building your own home actually happen? Discover the stories and home projects of Kastelli builders.