
Plazia 154/178 H
6 rooms + kitchen + utility room + 2 WCs + washroom + sauna + plant room
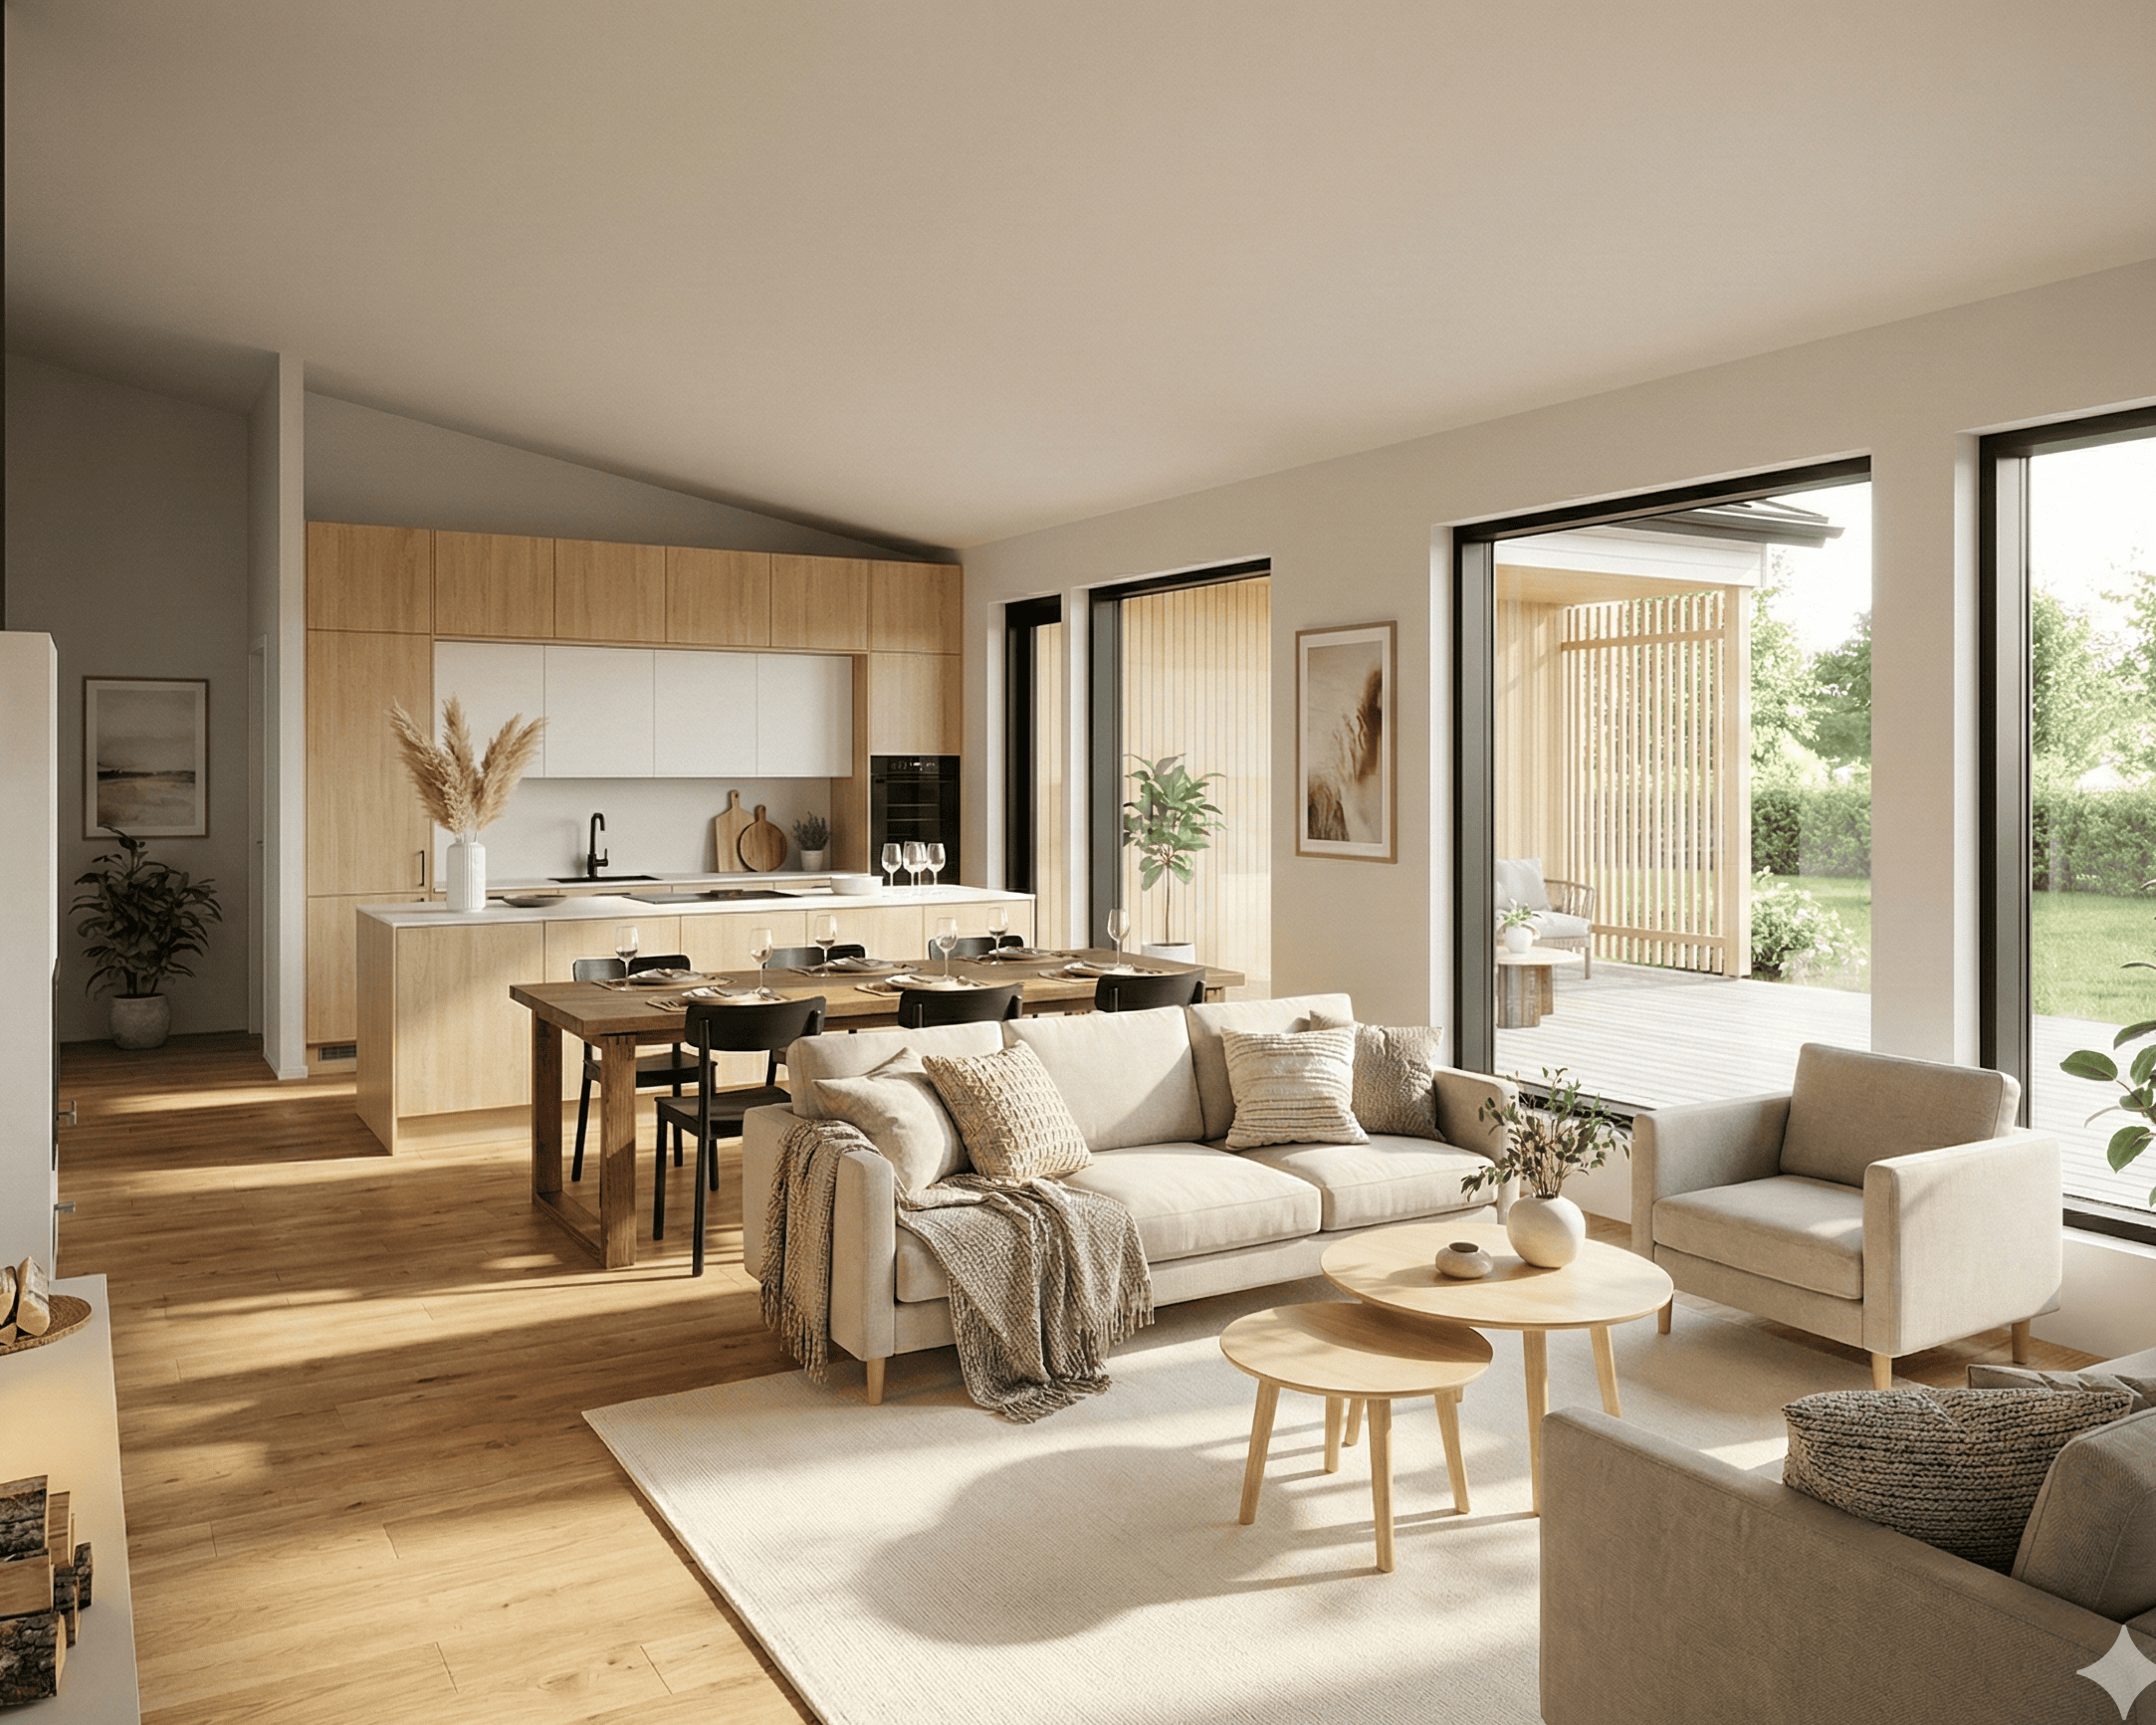
In the four-bedroom Plazia 154 model with a gable roof, the sauna section built into a wing of the home connects to the living spaces of the main building. The L-shape of the home creates a sheltered courtyard feel in densely built-up areas. The large terrace even has room for an inviting pool.




Talomallin uusi ulottuvuus
Tutustu malliin tarkemmin ja pyöritä sitä haluamallasi tavalla sekä tarkastele sen huonejakoa ja tiloja eri kulmista 3D-mallissa.
Customisability
Customise a home that's uniquely yours
Kastelli's prefabricated houses are as individual as the people who live in them. Customising and tailoring a house model – whether a timber or a log house – is effortless with our dealers.


Get inspired by our brochures
Immerse yourself in your home dreams! Our brochures are full of tips and ideas for acquiring your own home or outbuilding. The Kastelli Collection brochure guides you through the finishing stages of your home.

Explore our home stories
How does building your own home actually happen? Discover the stories and home projects of Kastelli builders.