
Verso 89/102
3 rooms + kitchen + utility room + WC + washroom + sauna
Smart design is the key to a town home that works. The model includes provision for an upper floor, so your home can grow and evolve with your family.
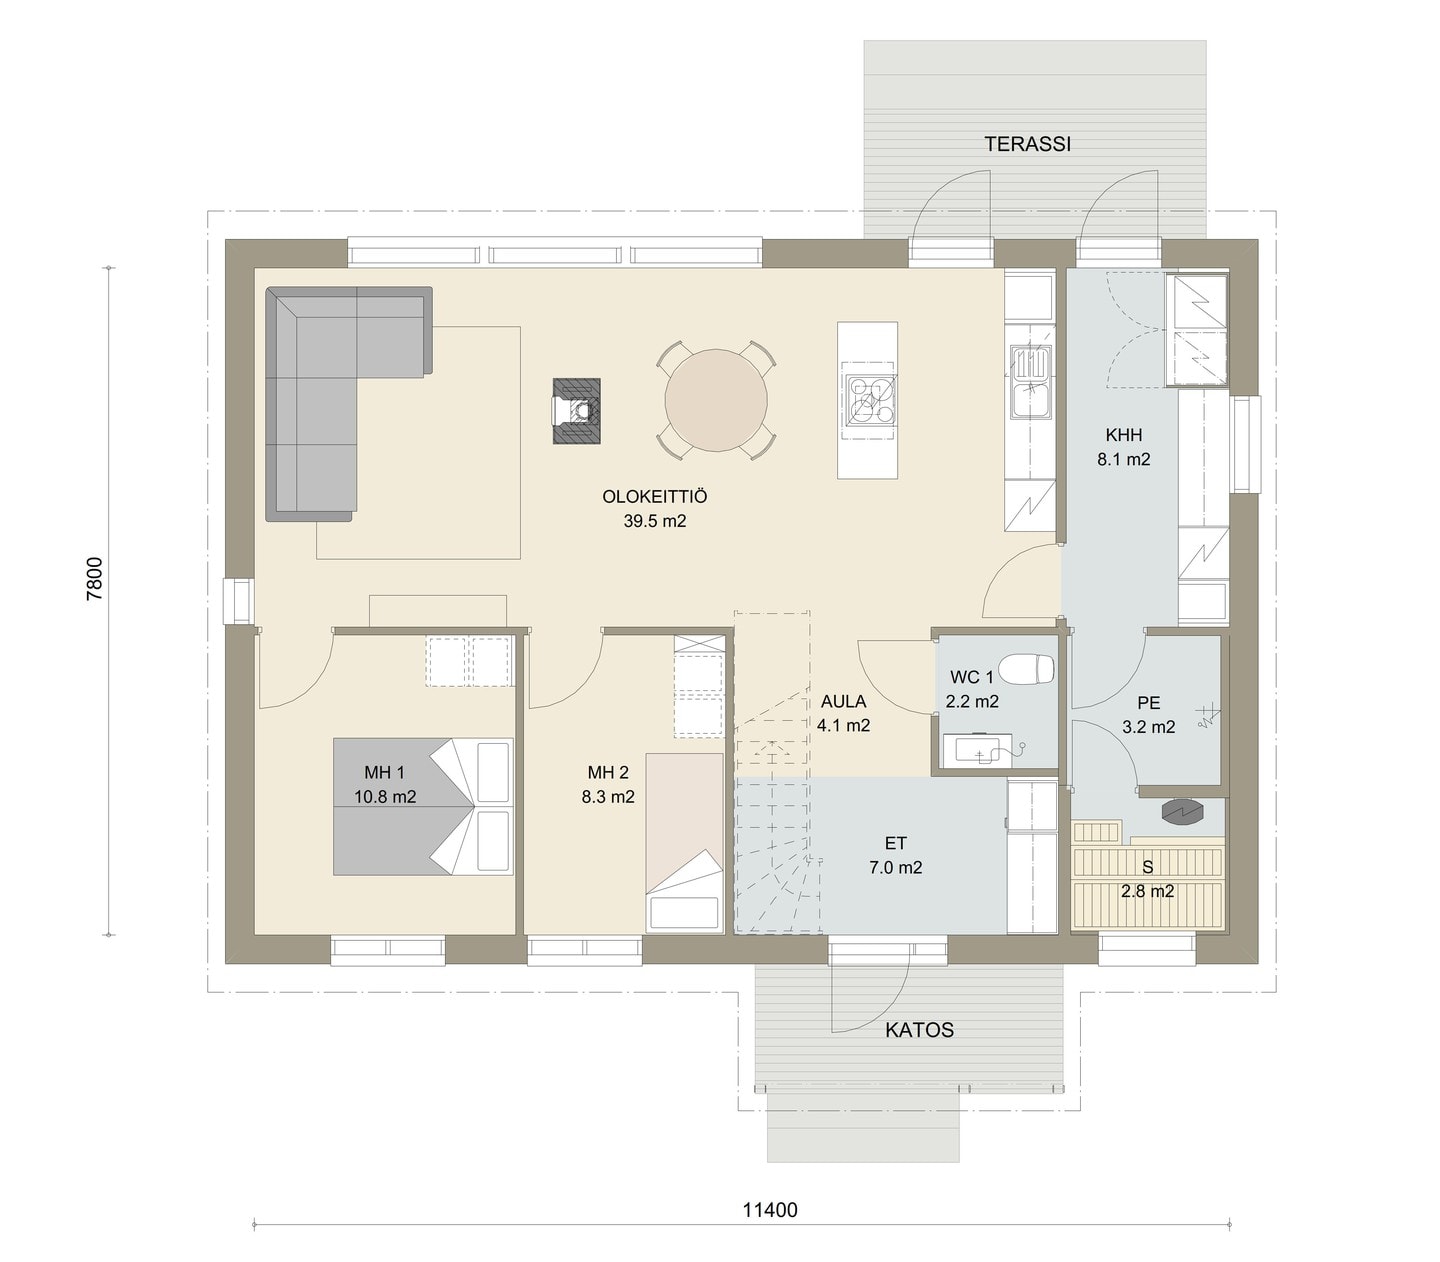


Smart design is the key to a home that works. The practical, ecologically designed Verso home has everything you need and nothing you don’t. Best of all, the house model includes provision for an upper floor, so your home can grow and evolve with your family through different stages of life.
Despite its compact exterior dimensions, the Verso offers plenty of room to live and breathe inside. The delightfully spacious living areas are placed along one of the long sides of the house, where large windows draw in natural light in every season and complete the well-proportioned look of this classically beautiful home.
The modern open-plan kitchen with a practical island lets you socialise with family and guests while cooking. At the warm heart of the home is the fireplace of your dreams, which also serves as an atmospheric divider for the living areas.
The entrance, an entrance hall designed with storage in mind and the home’s two bedrooms are located on the quiet other side of the house.
The sauna, washing facilities and a large utility room that doubles as a dressing area are located at the end of the house, from where it is easy to nip out onto the sheltered terrace in the garden to cool off.
Easy to customise with our dealers, this house model suits all kinds of plots, from rural areas to urban settings. Thanks to its compact exterior dimensions, the home fits perfectly even on small urban plots.
The house model is also available with an upper floor, see Verso 126/148.
Customisability
Customise a home that's uniquely yours
Kastelli's prefabricated houses are as individual as the people who live in them. Customising and tailoring a house model – whether a timber or a log house – is effortless with our dealers.


Get inspired by our brochures
Immerse yourself in your home dreams! Our brochures are full of tips and ideas for acquiring your own home or outbuilding. The Kastelli Collection brochure guides you through the finishing stages of your home.

Explore our home stories
How does building your own home actually happen? Discover the stories and home projects of Kastelli builders.