
Viva 114/138
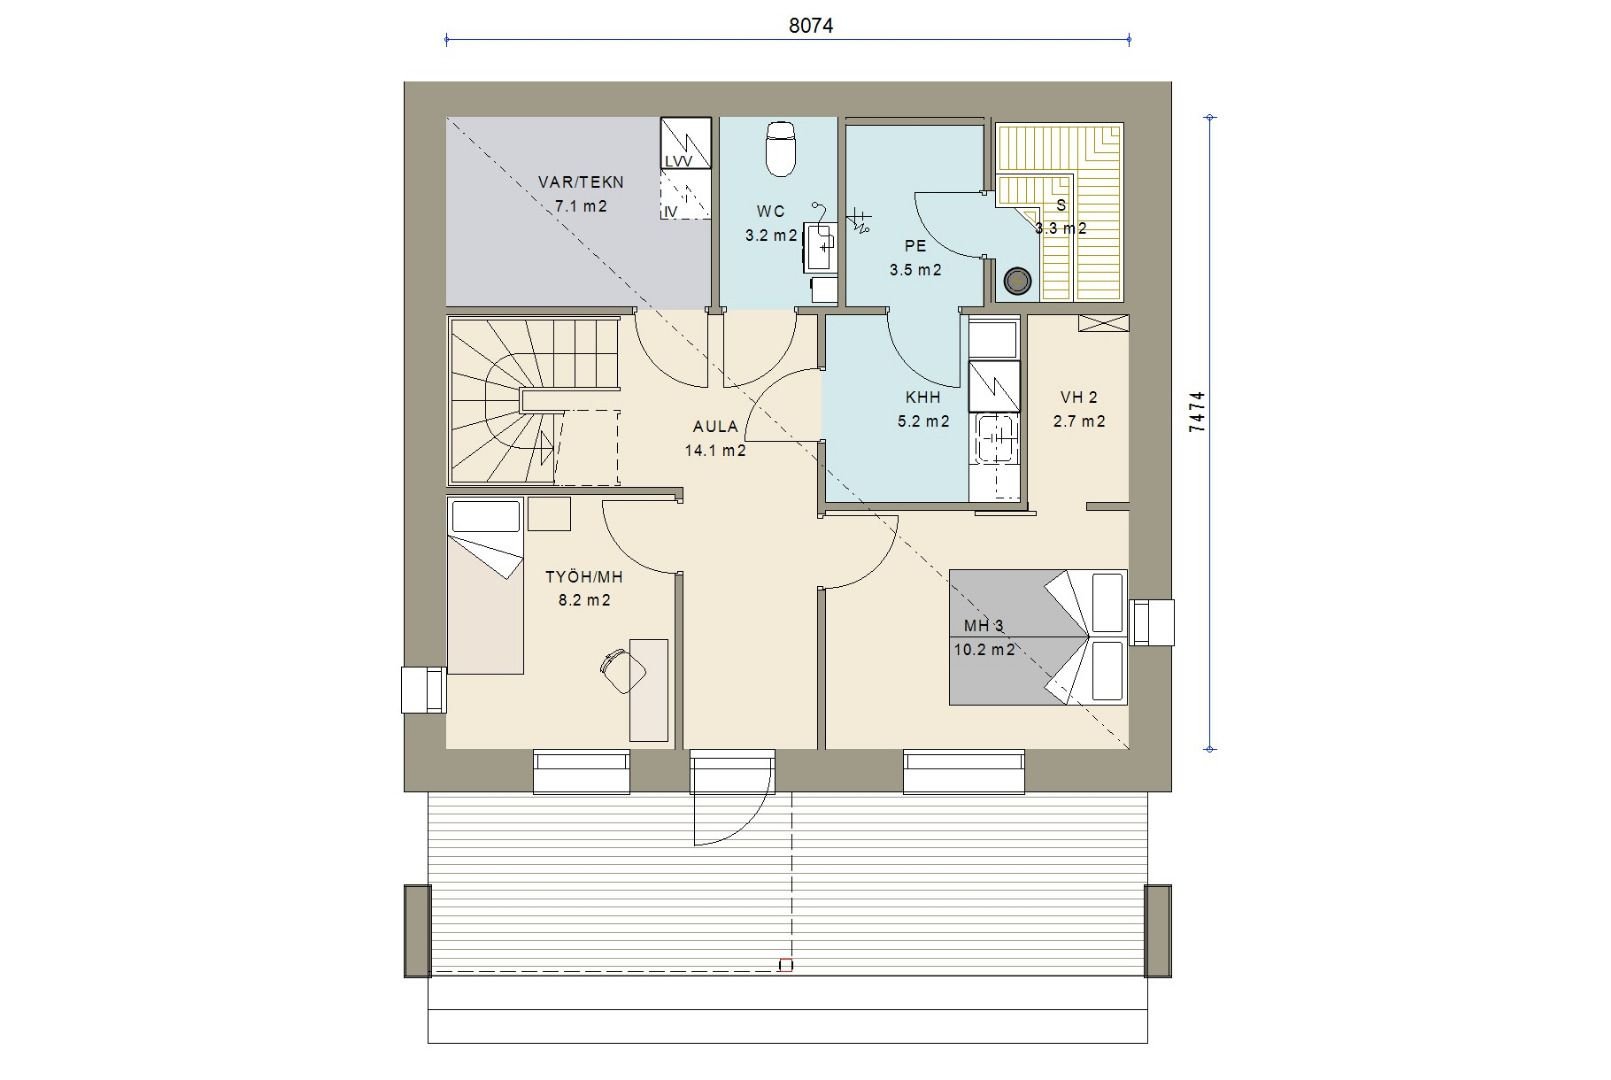
5 rooms + kitchen + 2 walk-in wardrobes + utility room + 2 WCs + washroom + sauna + storeroom/plant room
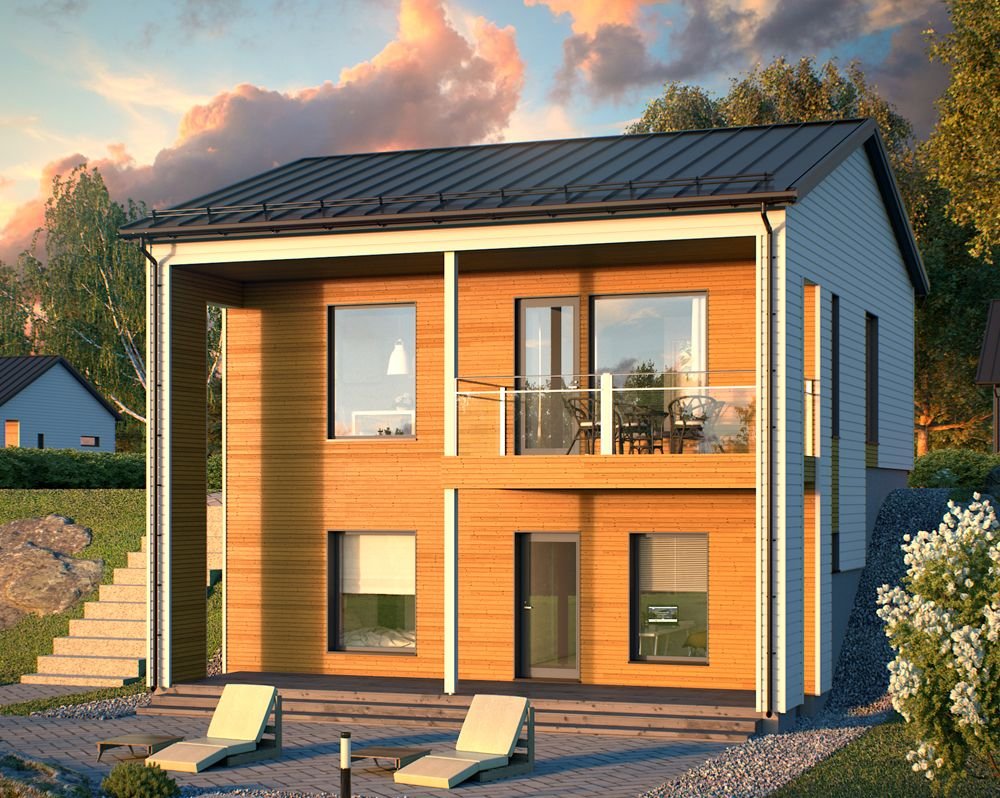
The striking Viva is bigger than its size suggests – inside too. The entrance hall is upstairs, where arrivals are immediately greeted by a wide view of the beautiful balcony and nature. The scenic open-plan kitchen and living area and the sheltered terrace in the lower garden invite you to linger. The study can serve as a fourth bedroom. The model is also available with a transverse roof shape.





Customisability
Customise a home that's uniquely yours
Kastelli's prefabricated houses are as individual as the people who live in them. Customising and tailoring a house model – whether a timber or a log house – is effortless with our dealers.


Get inspired by our brochures
Immerse yourself in your home dreams! Our brochures are full of tips and ideas for acquiring your own home or outbuilding. The Kastelli Collection brochure guides you through the finishing stages of your home.

Explore our home stories
How does building your own home actually happen? Discover the stories and home projects of Kastelli builders.