
Rinne 126/181
4 rooms + kitchen + utility room + mudroom + walk-in wardrobe + 2 WCs + washroom + sauna + garage + storeroom/plant room
A stylish hillside model that is also suitable as a semi-detached house. The entrance is on the downhill side. The lower floor includes a garage with direct access into the house. The upstairs living area runs the full length of the house, as does the striking covered balcony in front of it.


In this stylish, streamlined hillside house model, the entrance is on the downhill side. Next to the spacious entrance hall is a handy mudroom that helps keep the home looking tidy even in snowy and slushy weather. The basement level includes a garage with direct access into the house via the mudroom. The storeroom/plant room is next to the garage.
One of the home’s three bedrooms is downstairs, with a walk-in wardrobe that makes everyday life easier. Downstairs you’ll also find a nicely sized utility room and the sauna area with its washroom. After the sauna you can slip out through the hall onto the garden terrace for some fresh air. Even in the hall you won’t need to fumble for the light switch straight away, as the large window of the staircase leading upstairs lets natural light reach all the way into the hall.
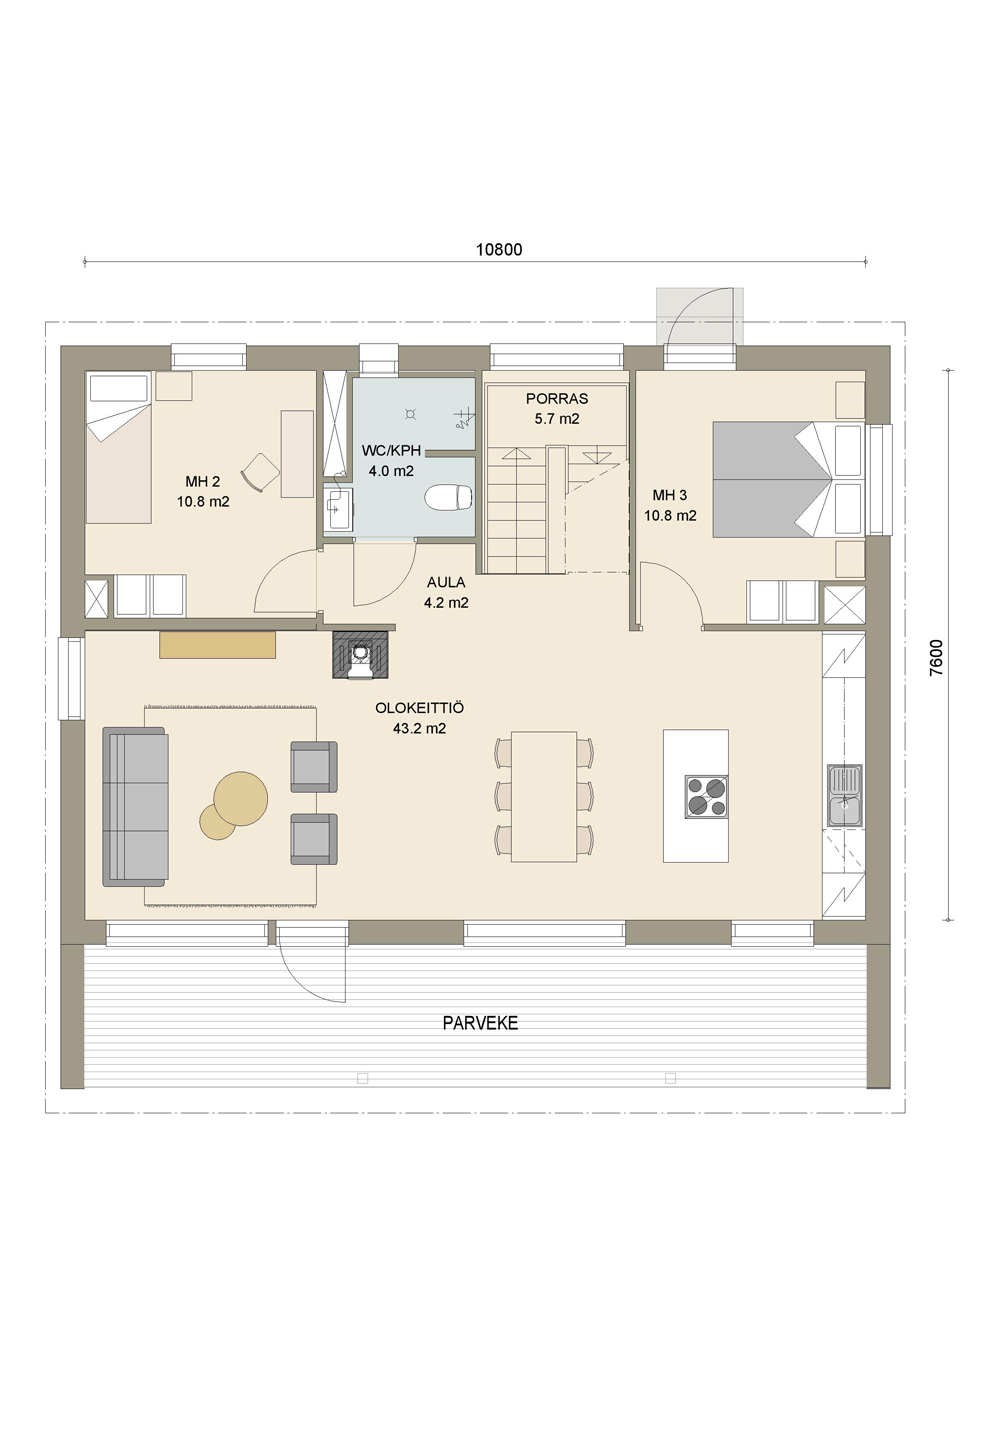
The home’s cosy, spacious living areas, with an atmospheric fireplace and an open kitchen with an island, are upstairs, taking in the fine views. Crowned by large windows, the living area runs the full length of the house, as does the striking covered balcony in front of it. The balcony canopy also shields the home and its residents from the hottest midday sun.
Upstairs there are also two bedrooms and a spacious WC with a shower. Bedroom 3 upstairs gives access to the garden on the uphill side. If desired, a third upstairs bedroom can be created at the left end of the house by shortening the living areas.
Muokattavuus
Muokkaa itsellesi yksilöllinen koti
Kastellin valmistalot ovat yhtä yksilöllisiä kuin asukkaansakin. Talomallin muokkaus ja räätälöinti onnistuu vaivattomasti kauppiaidemme kanssa.


Inspiroidu esitteistä
Uppoudu kotihaaveisiin! Esitteistämme saat vinkkejä ja virikkeitä oman kotisi tai piharakennuksen hankintaan. Kotisi viimeistelyn vaiheissa opastaa Kastelli Collection -esite.

Tutustu talotarinoihin
Miten oman kodin toteutus oikeastaan tapahtuu? Tutustu Kastelli-rakentajien kertomuksiin ja kotiprojekteihin.