
Rinne 131/154
4 rooms + kitchen + utility room + mudroom + walk-in wardrobe + 2 WCs + washroom + sauna + hobby room + plant room
Flexible home life and adaptable space. This stylish hillside house with graceful Scandinavian architecture offers open living areas upstairs and plenty of possibilities for adapting the spaces. The layout also works as a semi-detached house.
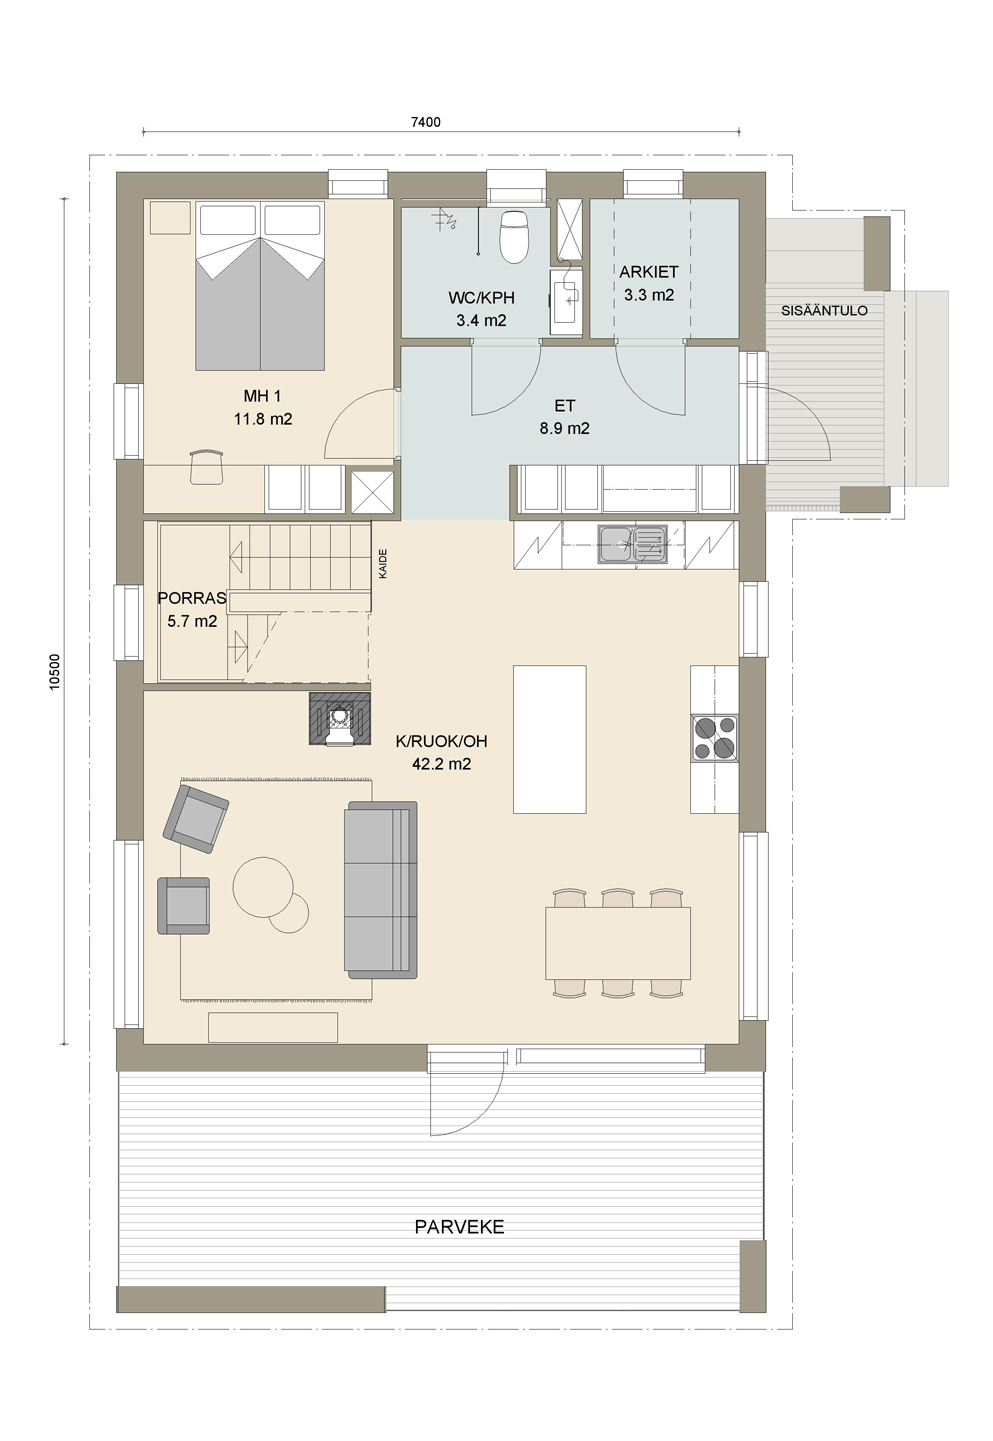


Designed to be roomy and spacious, this striking hillside house is positioned across the slope, giving the home an architecturally distinctive and fascinating look. The entrance is on the uphill side. Arrivals are greeted by both a spacious entrance hall and a handy mudroom, which is a great help in changeable weather, both for storing clothes and for the family’s two- and four-legged members.
Muokattavuus
Muokkaa itsellesi yksilöllinen koti
Kastellin valmistalot ovat yhtä yksilöllisiä kuin asukkaansakin. Talomallin muokkaus ja räätälöinti onnistuu vaivattomasti kauppiaidemme kanssa.


Inspiroidu esitteistä
Uppoudu kotihaaveisiin! Esitteistämme saat vinkkejä ja virikkeitä oman kotisi tai piharakennuksen hankintaan. Kotisi viimeistelyn vaiheissa opastaa Kastelli Collection -esite.

Tutustu talotarinoihin
Miten oman kodin toteutus oikeastaan tapahtuu? Tutustu Kastelli-rakentajien kertomuksiin ja kotiprojekteihin.