
Rinne 142/168
5–6 rooms + kitchen + utility room + mudroom + walk-in wardrobe + 2 WCs + dressing room + washroom + sauna + storeroom/plant room
The entrance to this modern home is on the uphill side or, if preferred, can be moved downstairs. The living room opens onto a spacious balcony with magnificent views. A handy mudroom and a spacious, full-length balcony make every day special. The study and hobby room can be turned into a fourth bedroom if needed.
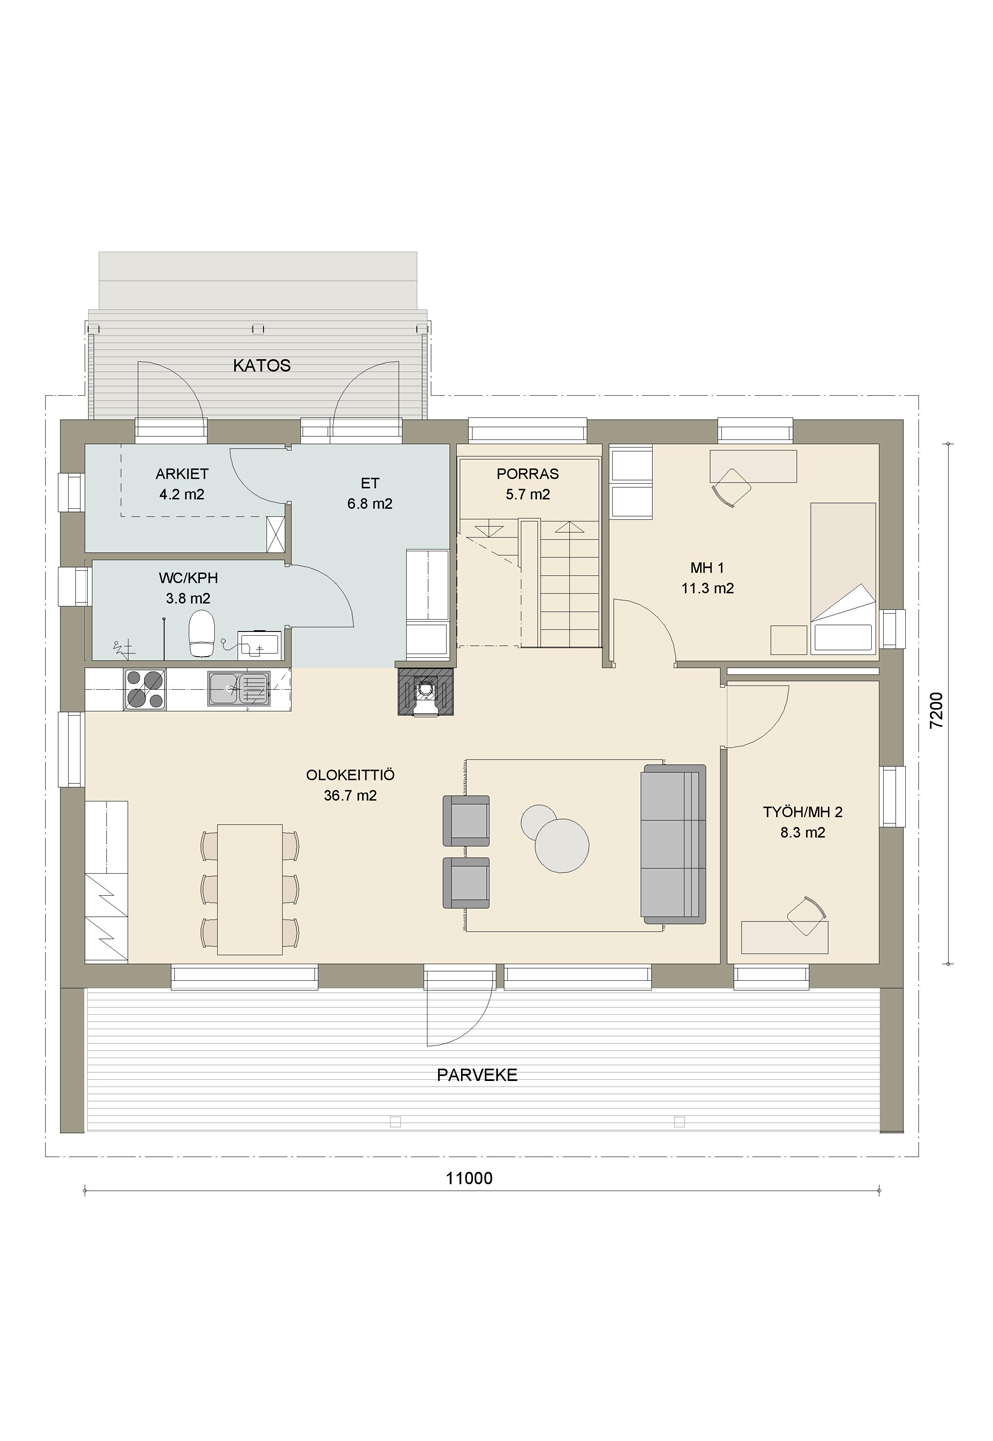


The entrance to the home is on the uphill side, but it can also be built on the lower floor if preferred. As you step inside, you’re greeted by an entrance hall that is easy to keep tidy, a handy mudroom and a beautiful view right through the house.
The shared open living areas, with their atmospheric fireplace, are upstairs, taking in the fine views. By the picture window of the open kitchen, there is room for a comfortably sized dining table, where it’s a joy and a privilege to admire the surrounding nature over a good meal. From the open-plan kitchen and living area, the family can easily move out onto the spacious balcony to enjoy a sunny brunch or spend the evening with guests.
Upstairs you’ll find the home’s second WC and two bedrooms. One of the bedrooms is particularly well suited as a home office. If you wish, the living areas can also be made even larger in place of the second bedroom.
The full-length balcony with its canopy gives the hillside home a striking look and provides welcome shade from the hottest sun for both the home and those enjoying the balcony.
Downstairs there are two more bedrooms as well as a spacious hall and living area. In this modern, well-designed house, you don’t have to keep fumbling for the light switch, as the large staircase window lets natural light flood all the way into the hall. The living area can also be converted into a bedroom. Alternatively, the main entrance can be placed in this space if you want the entrance on the downhill side.
When it’s time for a sauna, it’s easy to nip out through the hall onto your own garden terrace to cool off and enjoy refreshments. The washroom and sauna are accessed through the dressing room, where both the family and sauna guests can change in peace. Downstairs there is also a separate utility room, from which it’s easy to carry washed laundry through the hall and outside to dry.
Muokattavuus
Muokkaa itsellesi yksilöllinen koti
Kastellin valmistalot ovat yhtä yksilöllisiä kuin asukkaansakin. Talomallin muokkaus ja räätälöinti onnistuu vaivattomasti kauppiaidemme kanssa.


Inspiroidu esitteistä
Uppoudu kotihaaveisiin! Esitteistämme saat vinkkejä ja virikkeitä oman kotisi tai piharakennuksen hankintaan. Kotisi viimeistelyn vaiheissa opastaa Kastelli Collection -esite.

Tutustu talotarinoihin
Miten oman kodin toteutus oikeastaan tapahtuu? Tutustu Kastelli-rakentajien kertomuksiin ja kotiprojekteihin.