
Viva 114/138
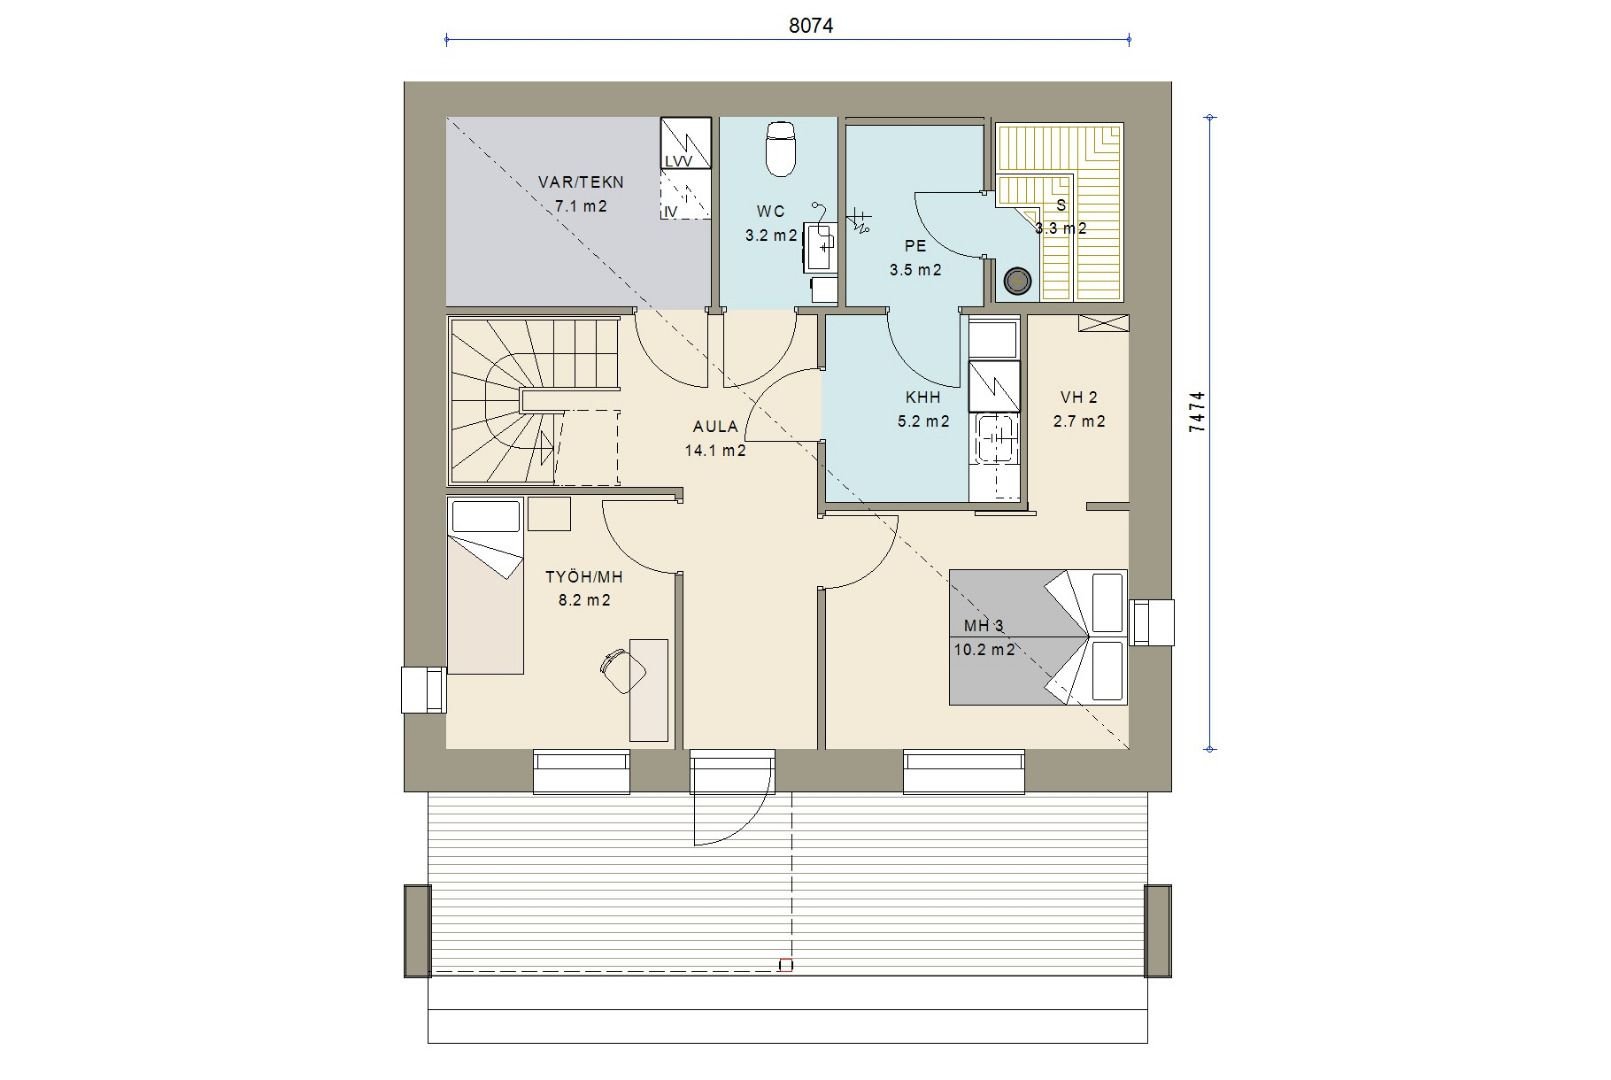
5 rooms + kitchen + 2 walk-in wardrobes + utility room + 2 WCs + washroom + sauna + storeroom/plant room
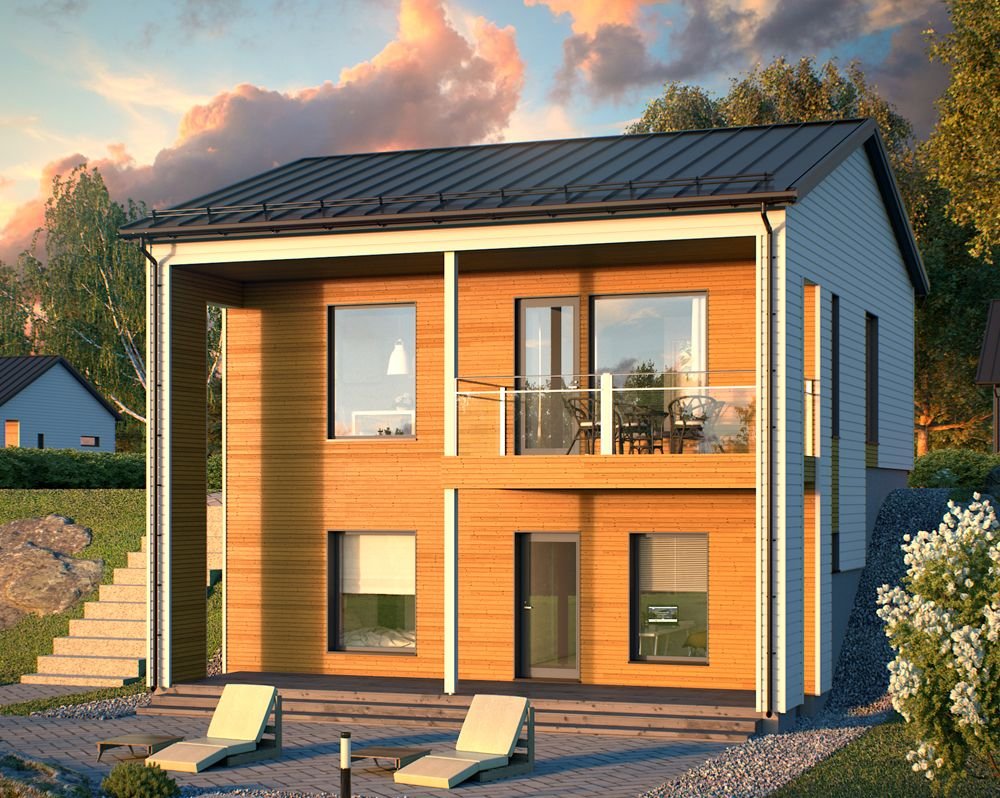
The striking Viva is bigger than its size suggests – inside too. The entrance hall is upstairs, where arrivals are immediately greeted by a wide view of the beautiful balcony and nature. The scenic open-plan kitchen and living area and the sheltered terrace in the lower garden invite you to linger. The study can serve as a fourth bedroom. The model is also available with a transverse roof shape.





Muokattavuus
Muokkaa itsellesi yksilöllinen koti
Kastellin valmistalot ovat yhtä yksilöllisiä kuin asukkaansakin. Talomallin muokkaus ja räätälöinti onnistuu vaivattomasti kauppiaidemme kanssa.


Inspiroidu esitteistä
Uppoudu kotihaaveisiin! Esitteistämme saat vinkkejä ja virikkeitä oman kotisi tai piharakennuksen hankintaan. Kotisi viimeistelyn vaiheissa opastaa Kastelli Collection -esite.

Tutustu talotarinoihin
Miten oman kodin toteutus oikeastaan tapahtuu? Tutustu Kastelli-rakentajien kertomuksiin ja kotiprojekteihin.