
City 110/132
5 rooms + kitchen + utility room + 2 WCs + walk-in wardrobe + mudroom + washroom + sauna
With no wasted space and designed to be adaptable, this two-storey home suits many kinds of plots and life situations. The handy mudroom in this house, which fits well in densely built residential areas, makes life run smoothly, and the smart layout offers both time together and privacy.


The ground floor of the two-storey City house is dedicated to shared living areas where it’s lovely to spend time with family and guests. Downstairs there is also one bedroom and a practical mudroom that keeps everyday life running smoothly and the home tidy.
The home’s three other bedrooms, the utility room and the washing facilities are tucked away upstairs. This ensures that the bedrooms remain serene places of rest, away from the busy life of the home and the fun of evening get-togethers. One of the bedrooms can be turned into an undisturbed home office or a hobby room, for example. The upstairs layout offers other practical benefits too: having the utility room and walk-in wardrobe close to the bedrooms makes laundry and everyday chores easier. Best of all, if guests happen to drop in during busy family life, you don’t necessarily need to tidy upstairs as carefully, since the shared living areas are downstairs.
As usual, the space planning of the City home is efficient and carefully considered, with no wasted space. This also makes the house an excellent choice for densely built residential areas. Privacy and views have been taken into account in the design: the window openings can be oriented in exactly the desired direction, such as towards the garden, while ensuring sufficient screening from nearby neighbours.
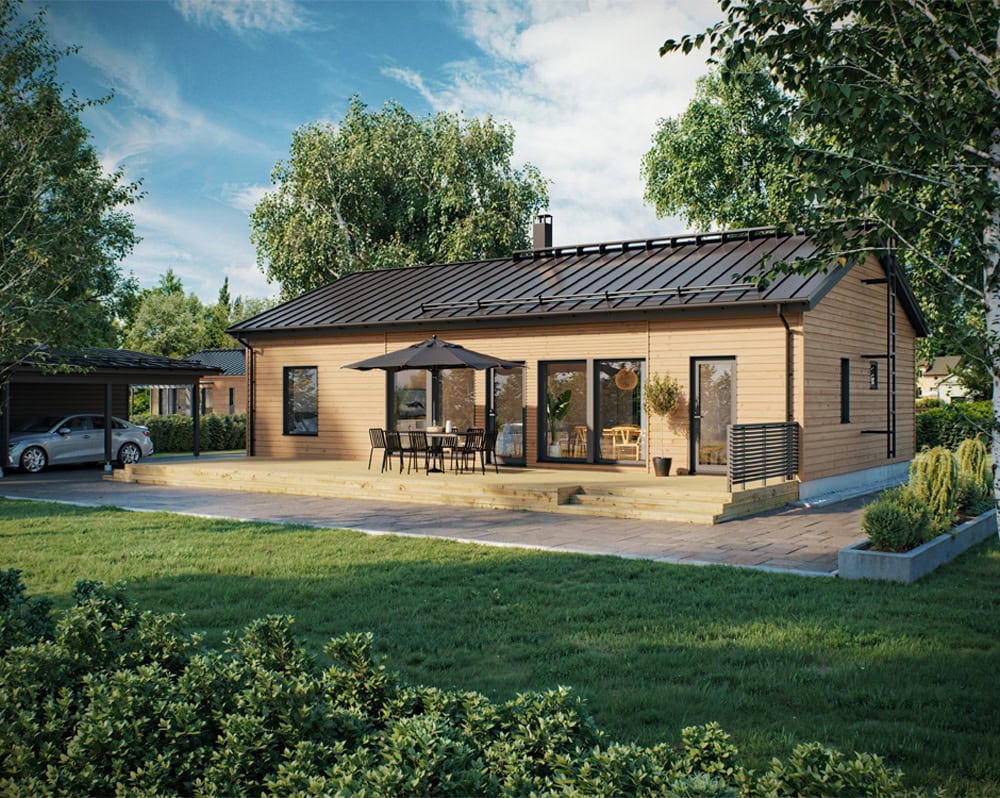
The house’s exterior is classically beautiful and timelessly stylish, allowing it to blend seamlessly into urban residential areas of detached houses. The asymmetric roof shape, canopy and carefully placed windows create a unified and well-proportioned whole that stands the test of time and admiring looks.
Customisation options for this house model
The living areas are at the end of the house, allowing views to open in three different directions depending on the plot and orientation. The exit, as well as terraces and canopies, can be placed on three different sides of the house.
The bedrooms are all in the corners of the house, so their windows can face two different directions depending on what suits the building site and conditions best.
The entrance can easily be moved to the other side of the house by mirroring the gable end. The entrance can also be moved to the gable end of the house, with the entrance hall, back entrance, hall and WC rearranged accordingly.
By increasing the frame depth, the kitchen gains more size and storage. This also naturally adds extra space to the dining area and the three bedrooms.
The kitchen can also be L-shaped with an island, adding more worktop space and practicality for cooking.
The upstairs walk-in wardrobe can also be converted into a separate WC. This leaves room for two showers in the washroom, making daily routines and sauna sessions run more smoothly.
Collection styles
Explore City styles
Muokattavuus
Muokkaa itsellesi yksilöllinen koti
Kastellin valmistalot ovat yhtä yksilöllisiä kuin asukkaansakin. Talomallin muokkaus ja räätälöinti onnistuu vaivattomasti kauppiaidemme kanssa.


Inspiroidu esitteistä
Uppoudu kotihaaveisiin! Esitteistämme saat vinkkejä ja virikkeitä oman kotisi tai piharakennuksen hankintaan. Kotisi viimeistelyn vaiheissa opastaa Kastelli Collection -esite.

Tutustu talotarinoihin
Miten oman kodin toteutus oikeastaan tapahtuu? Tutustu Kastelli-rakentajien kertomuksiin ja kotiprojekteihin.