
City 111/127
5 rooms + kitchen + utility room + WC + washroom + sauna
Live spaciously, pay moderately! This cost-effective and easily adaptable four-bedroom home offers plenty of room for life on one bright, easy-to-navigate floor.


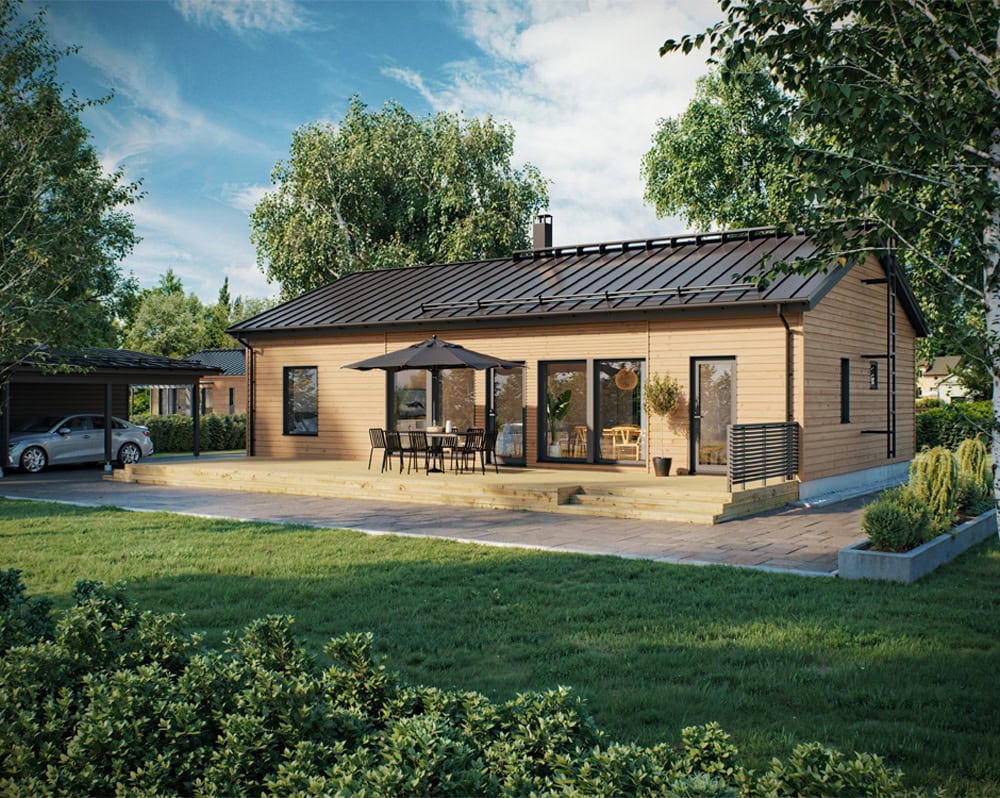
Designed to be especially cost-effective, the City house model brings spaciousness to everyday life on one bright, easy-to-navigate floor.
With skilful design, even a small urban plot can offer plenty of space for a life that suits you. As it is, this house model fits neatly at the back of the plot. The entrance and living areas open towards the front of the house, making the most of even a smaller urban plot. The house model can also easily be customised with our dealers to suit your family’s individual wishes and your plot – right down to the direction, size and number of windows.
A special feature of Kastelli’s City 111/127 model is a design that combines first-class quality with cost-efficiency. For example, the long sides of the house model are the length of the maximum-length prefabricated element, so no joints are needed. The use of space is so skilfully planned that you’ll be hard pressed to find any wasted space in the home.
Its timeless, minimalist and stylish exterior makes the home a perfect choice both for a modern residential area and as infill in older neighbourhoods.
Everything that matters, nothing superfluous
This spacious, space-efficient home adapts easily to a wide range of needs and life stages.
One of the four bedrooms easily takes on the role of a study or hobby room, while the main bedroom enjoys its own peace at the other end of the house. The open living areas provide a great setting for time together and dining by the large picture windows. The bright open-plan kitchen and living area also has room for a good-sized dining table.
The roomy utility room also doubles as a convenient changing area for those using the sauna and washroom.
An external door can be added to the utility room, so both laundry and sauna-goers can easily step straight outside for some fresh air. The washing facilities can be extended into the storage recess of the living room if you want to add a second shower or toilet to the washroom.
Collection styles
Explore City styles
Muokattavuus
Muokkaa itsellesi yksilöllinen koti
Kastellin valmistalot ovat yhtä yksilöllisiä kuin asukkaansakin. Talomallin muokkaus ja räätälöinti onnistuu vaivattomasti kauppiaidemme kanssa.


Inspiroidu esitteistä
Uppoudu kotihaaveisiin! Esitteistämme saat vinkkejä ja virikkeitä oman kotisi tai piharakennuksen hankintaan. Kotisi viimeistelyn vaiheissa opastaa Kastelli Collection -esite.

Tutustu talotarinoihin
Miten oman kodin toteutus oikeastaan tapahtuu? Tutustu Kastelli-rakentajien kertomuksiin ja kotiprojekteihin.