
City 122/141
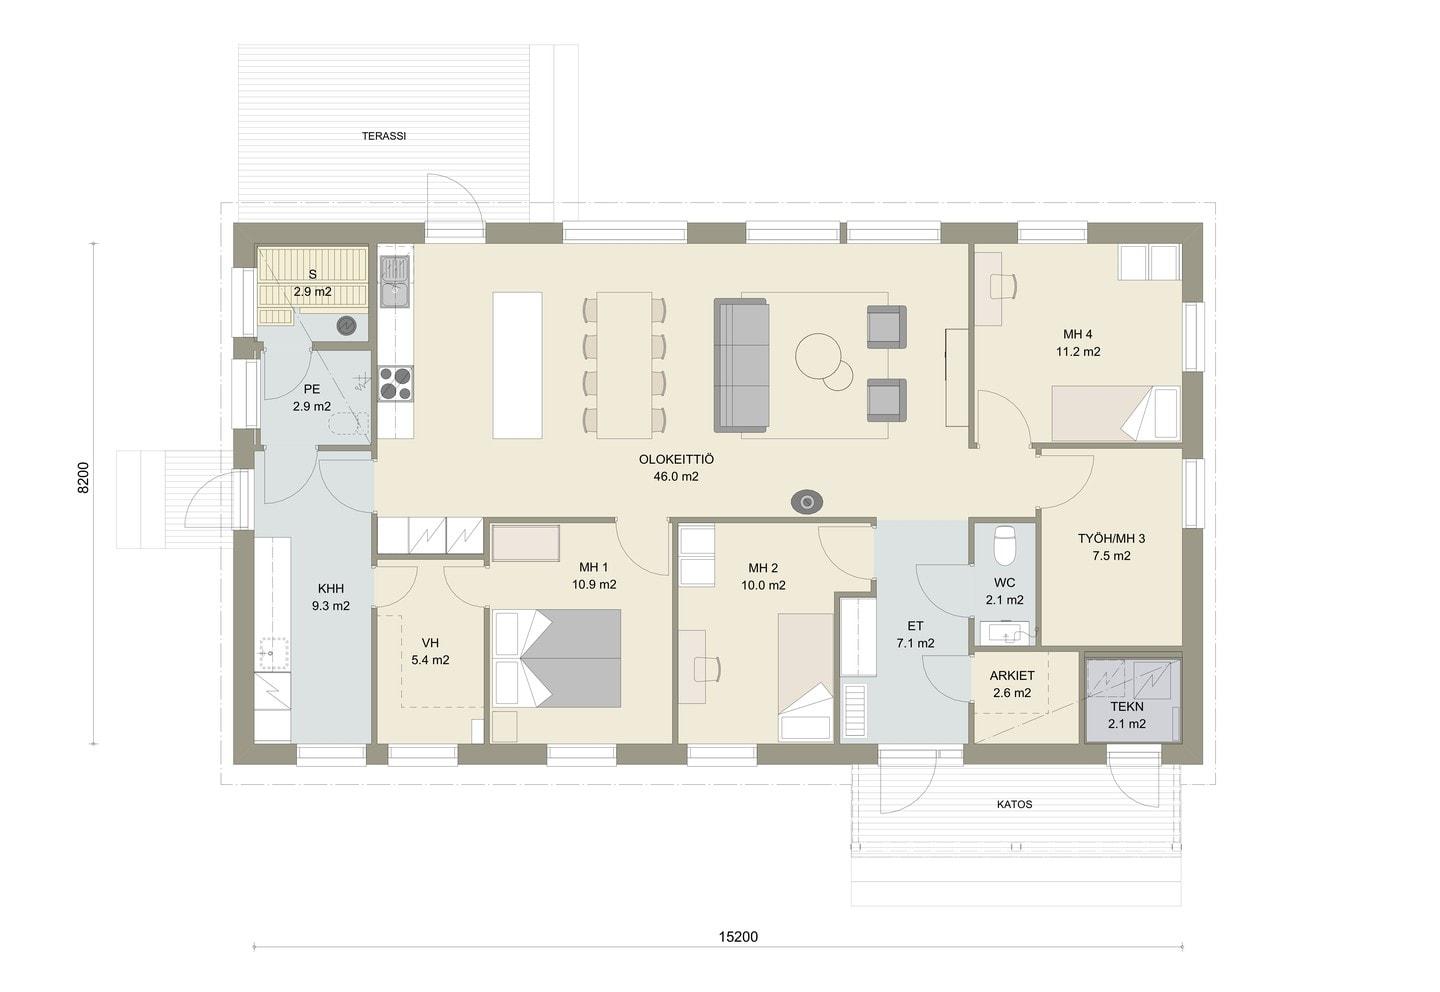
5 rooms + kitchen + utility room + walk-in wardrobe + mudroom + WC + washroom + sauna
In this model, the entrance can also be placed at the gable end. The mudroom helps keep the home tidy even in muddy weather. The smallest bedroom works well as a study, and the main bedroom has room for a cot or a workstation. With the utility area and walk-in wardrobe side by side, even a large family's laundry saga becomes wonderfully effortless.


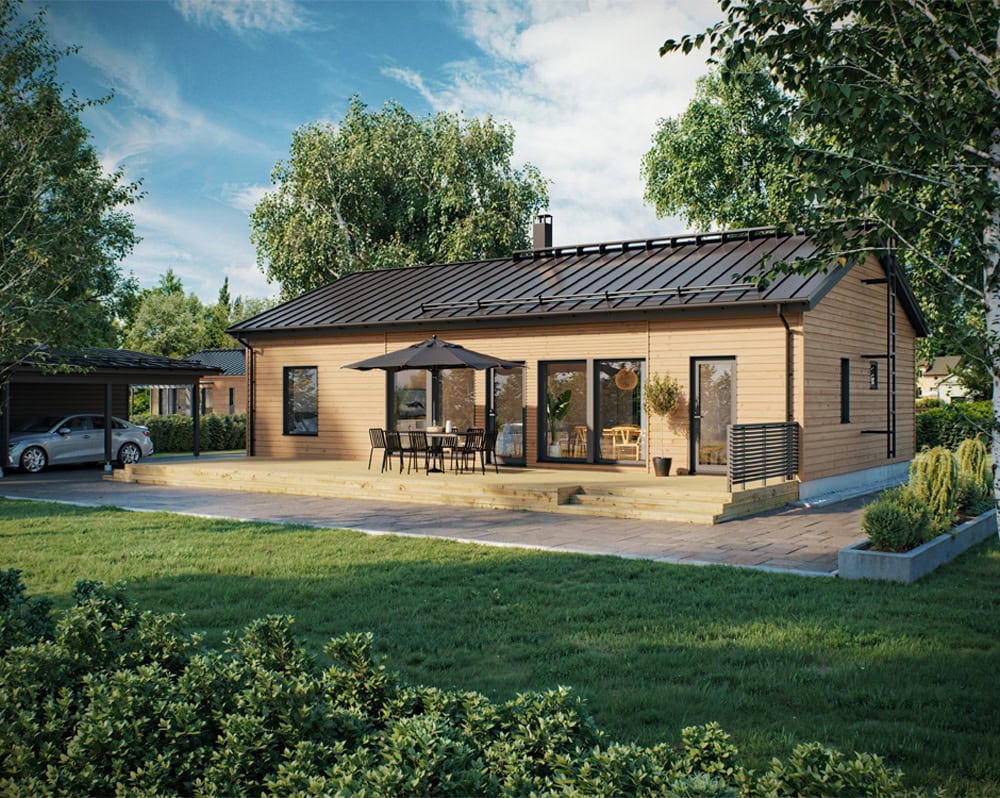
Urban living at its finest. This spacious, modern home offers breathtaking views right through the house and the modern comforts Finnish families wish for most.
We designed the four-bedroom City 122 detached house to fulfil Finnish families’ most sought-after wishes. The smallest bedroom is also particularly well suited as a quiet study.
This spacious modern-classic home with its large windows offers beautiful views right through the house as soon as you step in through the front door. The home is easy to keep looking tidy, as the handy mudroom provides storage for outdoor clothing and gear and makes life easier in muddy weather. In this house model, the entrance can also be placed on the gable wall.
The bright, open-plan kitchen and living area offers plenty of storage and worktop space and seamlessly accommodates cooking together, even for a larger group. The inviting terrace is a rewarding place to enjoy breakfast and a lovely spot to spend the evening. You can style the look of the terrace with an optional pergola.
The main bedroom features a generously sized walk-in wardrobe. The bedroom also has a practical space for a cot, wardrobe, chest of drawers or workstation. The utility area gives direct access to the walk-in wardrobe, making even a larger family’s laundry saga wonderfully effortless. A separate plant room frees up even more practical, functional space in the utility room.
Thanks to its adaptability, the home suits a variety of plots. It can be positioned, for example, with an entrance yard at the front of the house, while the living areas and the inviting terrace open towards the back of the house and the evening sun. From the sauna, it’s easy to slip out into the fresh air of the side garden to cool down all year round.
Collection styles
Explore City styles
Muokattavuus
Muokkaa itsellesi yksilöllinen koti
Kastellin valmistalot ovat yhtä yksilöllisiä kuin asukkaansakin. Talomallin muokkaus ja räätälöinti onnistuu vaivattomasti kauppiaidemme kanssa.


Inspiroidu esitteistä
Uppoudu kotihaaveisiin! Esitteistämme saat vinkkejä ja virikkeitä oman kotisi tai piharakennuksen hankintaan. Kotisi viimeistelyn vaiheissa opastaa Kastelli Collection -esite.

Tutustu talotarinoihin
Miten oman kodin toteutus oikeastaan tapahtuu? Tutustu Kastelli-rakentajien kertomuksiin ja kotiprojekteihin.