
City 144/170
7 rooms + kitchen + utility room + 2 WCs + 2 walk-in wardrobes + washroom + sauna + plant room
Live large, pay less – this dream home with five bedrooms and two walk-in wardrobes ingeniously combines cost-efficiency with uncompromising quality.


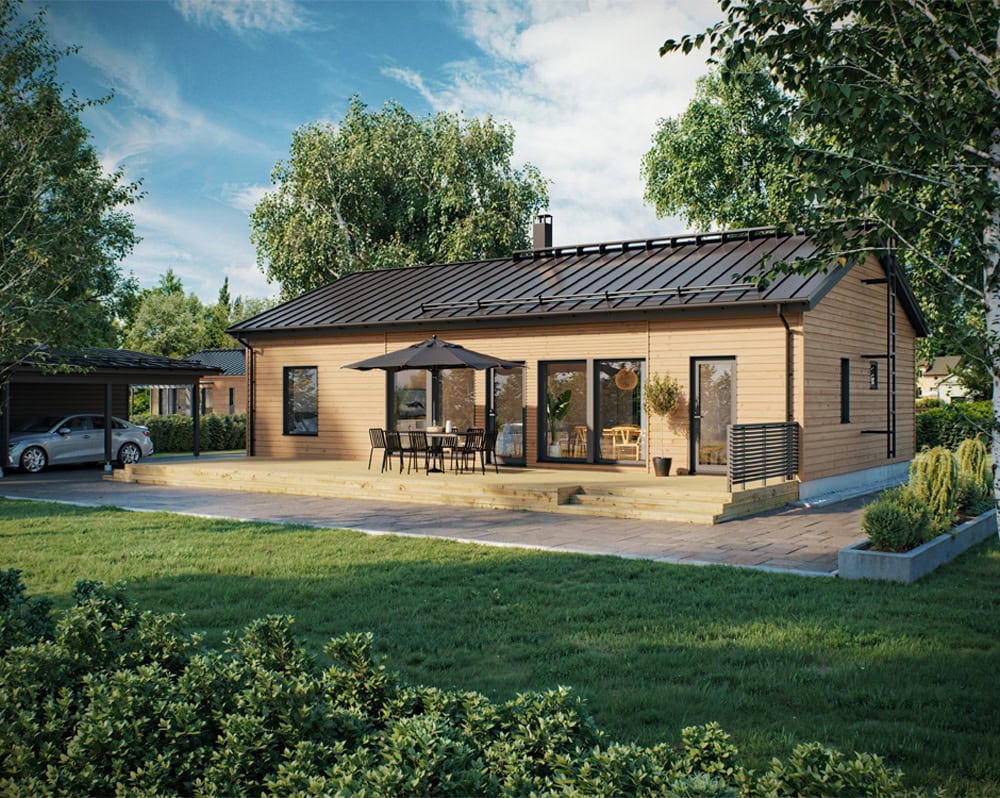
The cost-efficient, space-smart City home gives you more space for less money. Sitting beautifully on an urban plot, this two-storey home leaves wasted square metres at the door.
Peace, joy and ease over two storeys
The ground floor is devoted to shared living spaces where it’s a pleasure to spend quality time with family and guests – eating, enjoying the sauna and relaxing in the evening. The spacious kitchen easily fits a generous dining set, and the kitchen island with its hob doubles as a handy serving counter.
Smooth everyday life is sealed by the utility room, which has a clever dual role: it also serves as a sheltered changing area for bathers, so the family’s dirty laundry finds its way straight into the laundry basket! The ground floor also has one of the five bedrooms, which can easily become a study, hobby room or guest bedroom if needed.
The upper floor is dedicated to rest and play. The remaining four bedrooms, two walk-in wardrobes and the second WC are here in their own peace. The smallest bedroom makes an ideal home office where work runs undisturbed.
The layout has other practical benefits too: with the children’s rooms, games and toy boxes up here, the ground floor stays tidy and organised more easily – even during the busiest years of family life. Best of all, if guests drop by unexpectedly, tidying upstairs can wait, and a little mess won’t spoil the mood.
The upper floor also has a smaller living area that makes, for example, a great entertainment corner for films and video games. Or is now the time to create that cosy library room of your own?
A sensible, customisable floor plan
The living areas are placed at the end of the house, which lets you open up views in three directions and add terraces exactly where they work best. The kitchen and living areas can also be mirrored.
The ground-floor washing and sauna facilities can be extended towards the bedroom, and a bathroom can be added upstairs in place of the smaller walk-in wardrobe. If needed, the upstairs living area can be turned into an extra room or opened up to the ground floor to create a high-ceilinged living room. The bedrooms at the corners of the house can have their windows oriented in different directions to suit your building site.
Collection styles
Explore City styles
Muokattavuus
Muokkaa itsellesi yksilöllinen koti
Kastellin valmistalot ovat yhtä yksilöllisiä kuin asukkaansakin. Talomallin muokkaus ja räätälöinti onnistuu vaivattomasti kauppiaidemme kanssa.


Inspiroidu esitteistä
Uppoudu kotihaaveisiin! Esitteistämme saat vinkkejä ja virikkeitä oman kotisi tai piharakennuksen hankintaan. Kotisi viimeistelyn vaiheissa opastaa Kastelli Collection -esite.

Tutustu talotarinoihin
Miten oman kodin toteutus oikeastaan tapahtuu? Tutustu Kastelli-rakentajien kertomuksiin ja kotiprojekteihin.