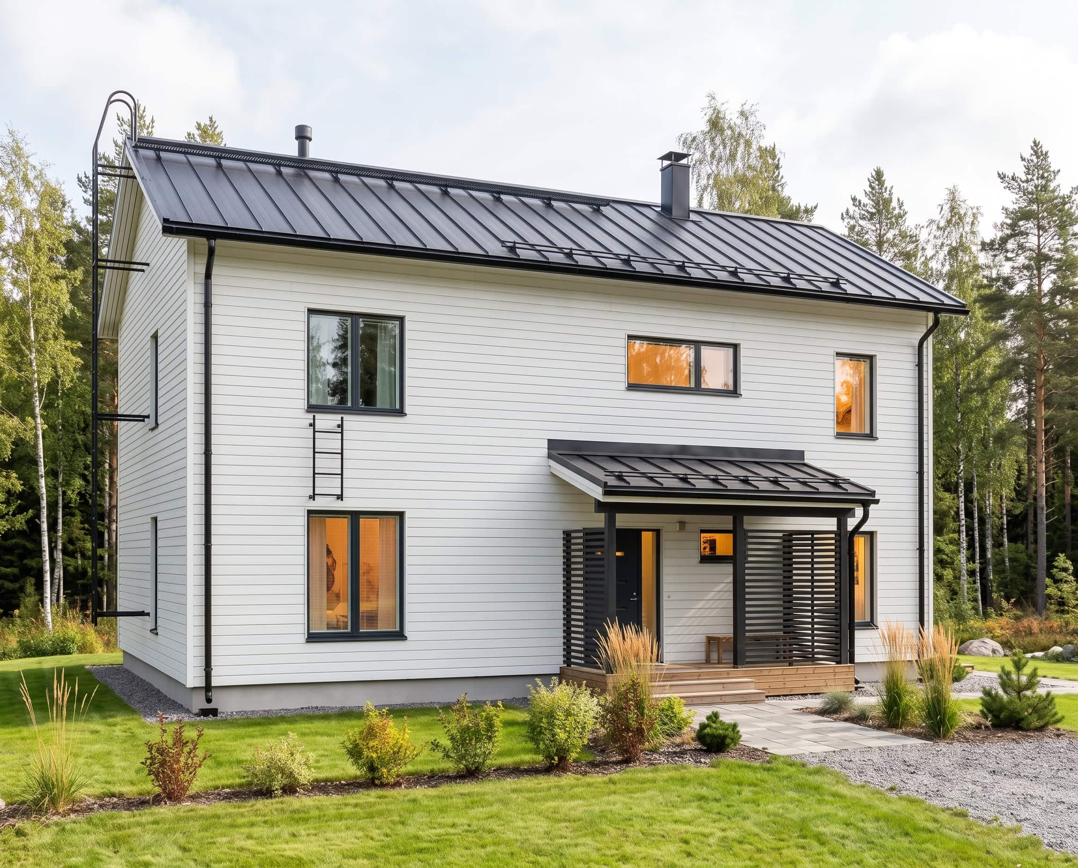
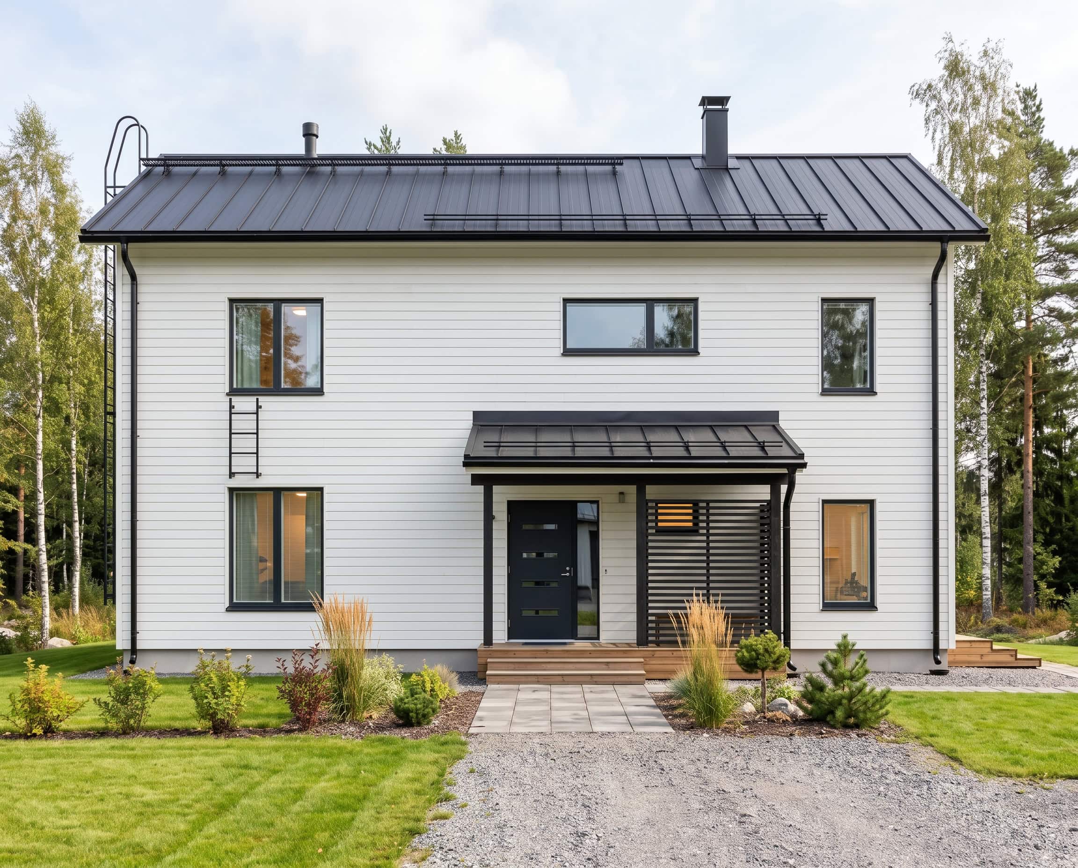
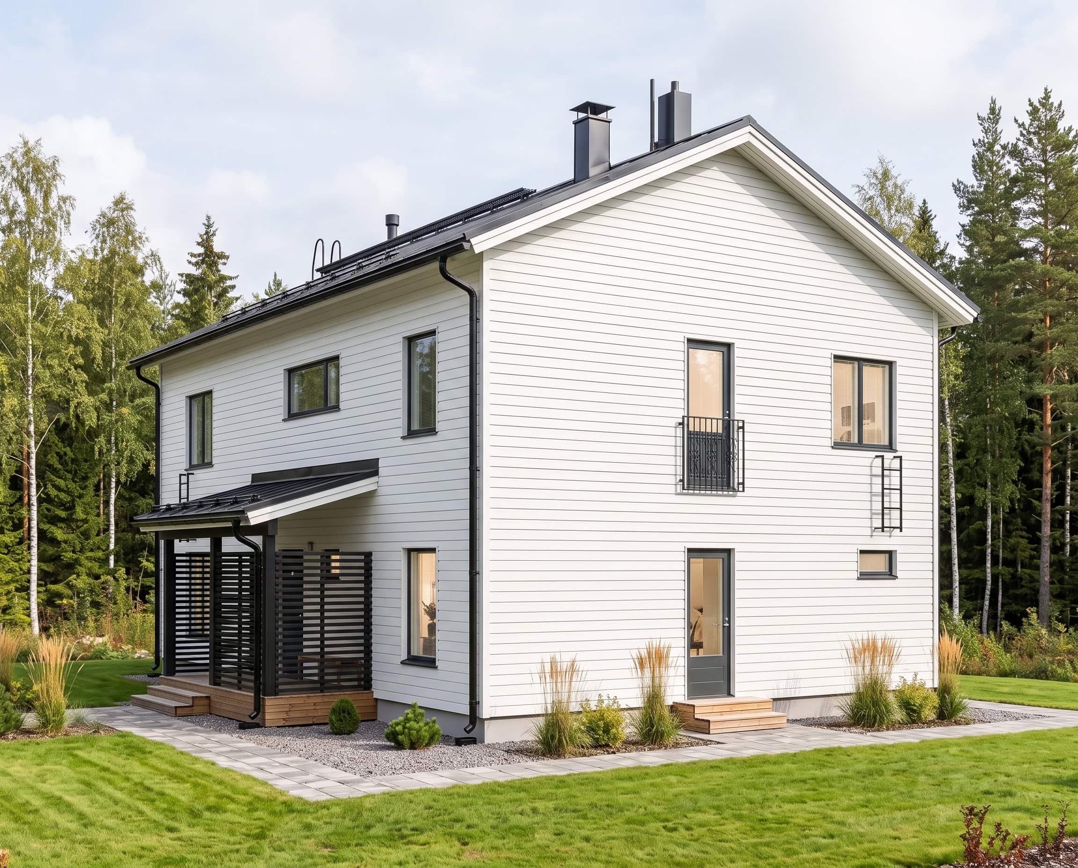
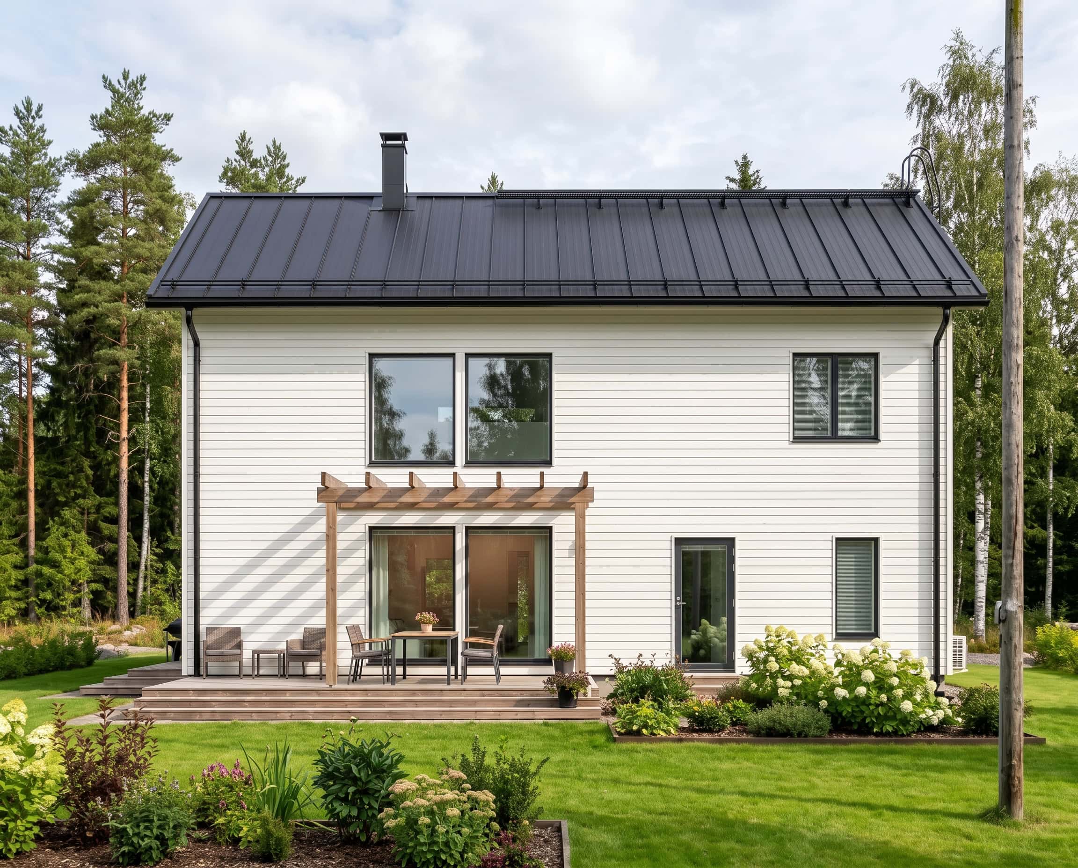
City 162/194
5 rooms + living area + kitchen + 2 walk-in wardrobes + utility room + 2 WCs + washroom + sauna + plant room
This model features a spacious entrance hall, a large utility area and a bright kitchen, dining and living area. The living room soars all the way up, framed by an eye-catching expanse of windows. The upper floor offers more cosy living space overlooking the open, high-ceilinged area. From the sauna, it's just a few steps outside for a breath of fresh air.



Collection styles
Explore City styles
Muokattavuus
Muokkaa itsellesi yksilöllinen koti
Kastellin valmistalot ovat yhtä yksilöllisiä kuin asukkaansakin. Talomallin muokkaus ja räätälöinti onnistuu vaivattomasti kauppiaidemme kanssa.


Inspiroidu esitteistä
Uppoudu kotihaaveisiin! Esitteistämme saat vinkkejä ja virikkeitä oman kotisi tai piharakennuksen hankintaan. Kotisi viimeistelyn vaiheissa opastaa Kastelli Collection -esite.

Tutustu talotarinoihin
Miten oman kodin toteutus oikeastaan tapahtuu? Tutustu Kastelli-rakentajien kertomuksiin ja kotiprojekteihin.