
Kultaranta 154/184
5 rooms + kitchen + 2 walk-in wardrobes + pantry + utility room + 2 WCs + washroom + sauna + plant room
Pure architecture meets brilliant space planning in this magnificent four-bedroom, two-storey home. The bright, scenic Kultaranta offers relaxed space for life and its many needs. The stunning, sheltered upstairs balcony area is like a second garden for your home.


Life is easy to enjoy in a Kultaranta home. This stylish, functional Scandinavian house model shines not only in its looks but also in its layout. One of its crowning features is the huge upstairs balcony area, which gives residents cosy privacy however lively the surroundings.
Three of the bedrooms are placed in the peace of the upper floor, with one on the ground floor. Kultaranta 154/184 offers the joy of homely living and first-class quality of life both for those who need versatile space and for larger families: depending on the size of your household and your stage of life, one or more bedrooms can easily be devoted to a study, guest room, or hobby, play or exercise room.
The sauna and the washing facilities with two showers are upstairs, where it’s easy to step straight out after the sauna to cool off on Kultaranta’s magnificent covered balcony area, which runs the length of two walls. Next to the washroom is a large utility room that doubles as a handy dressing area. The utility room can also be reached through the lobby.
Both the upper and ground floors have their own walk-in wardrobe. The home’s two WCs are also on separate floors.
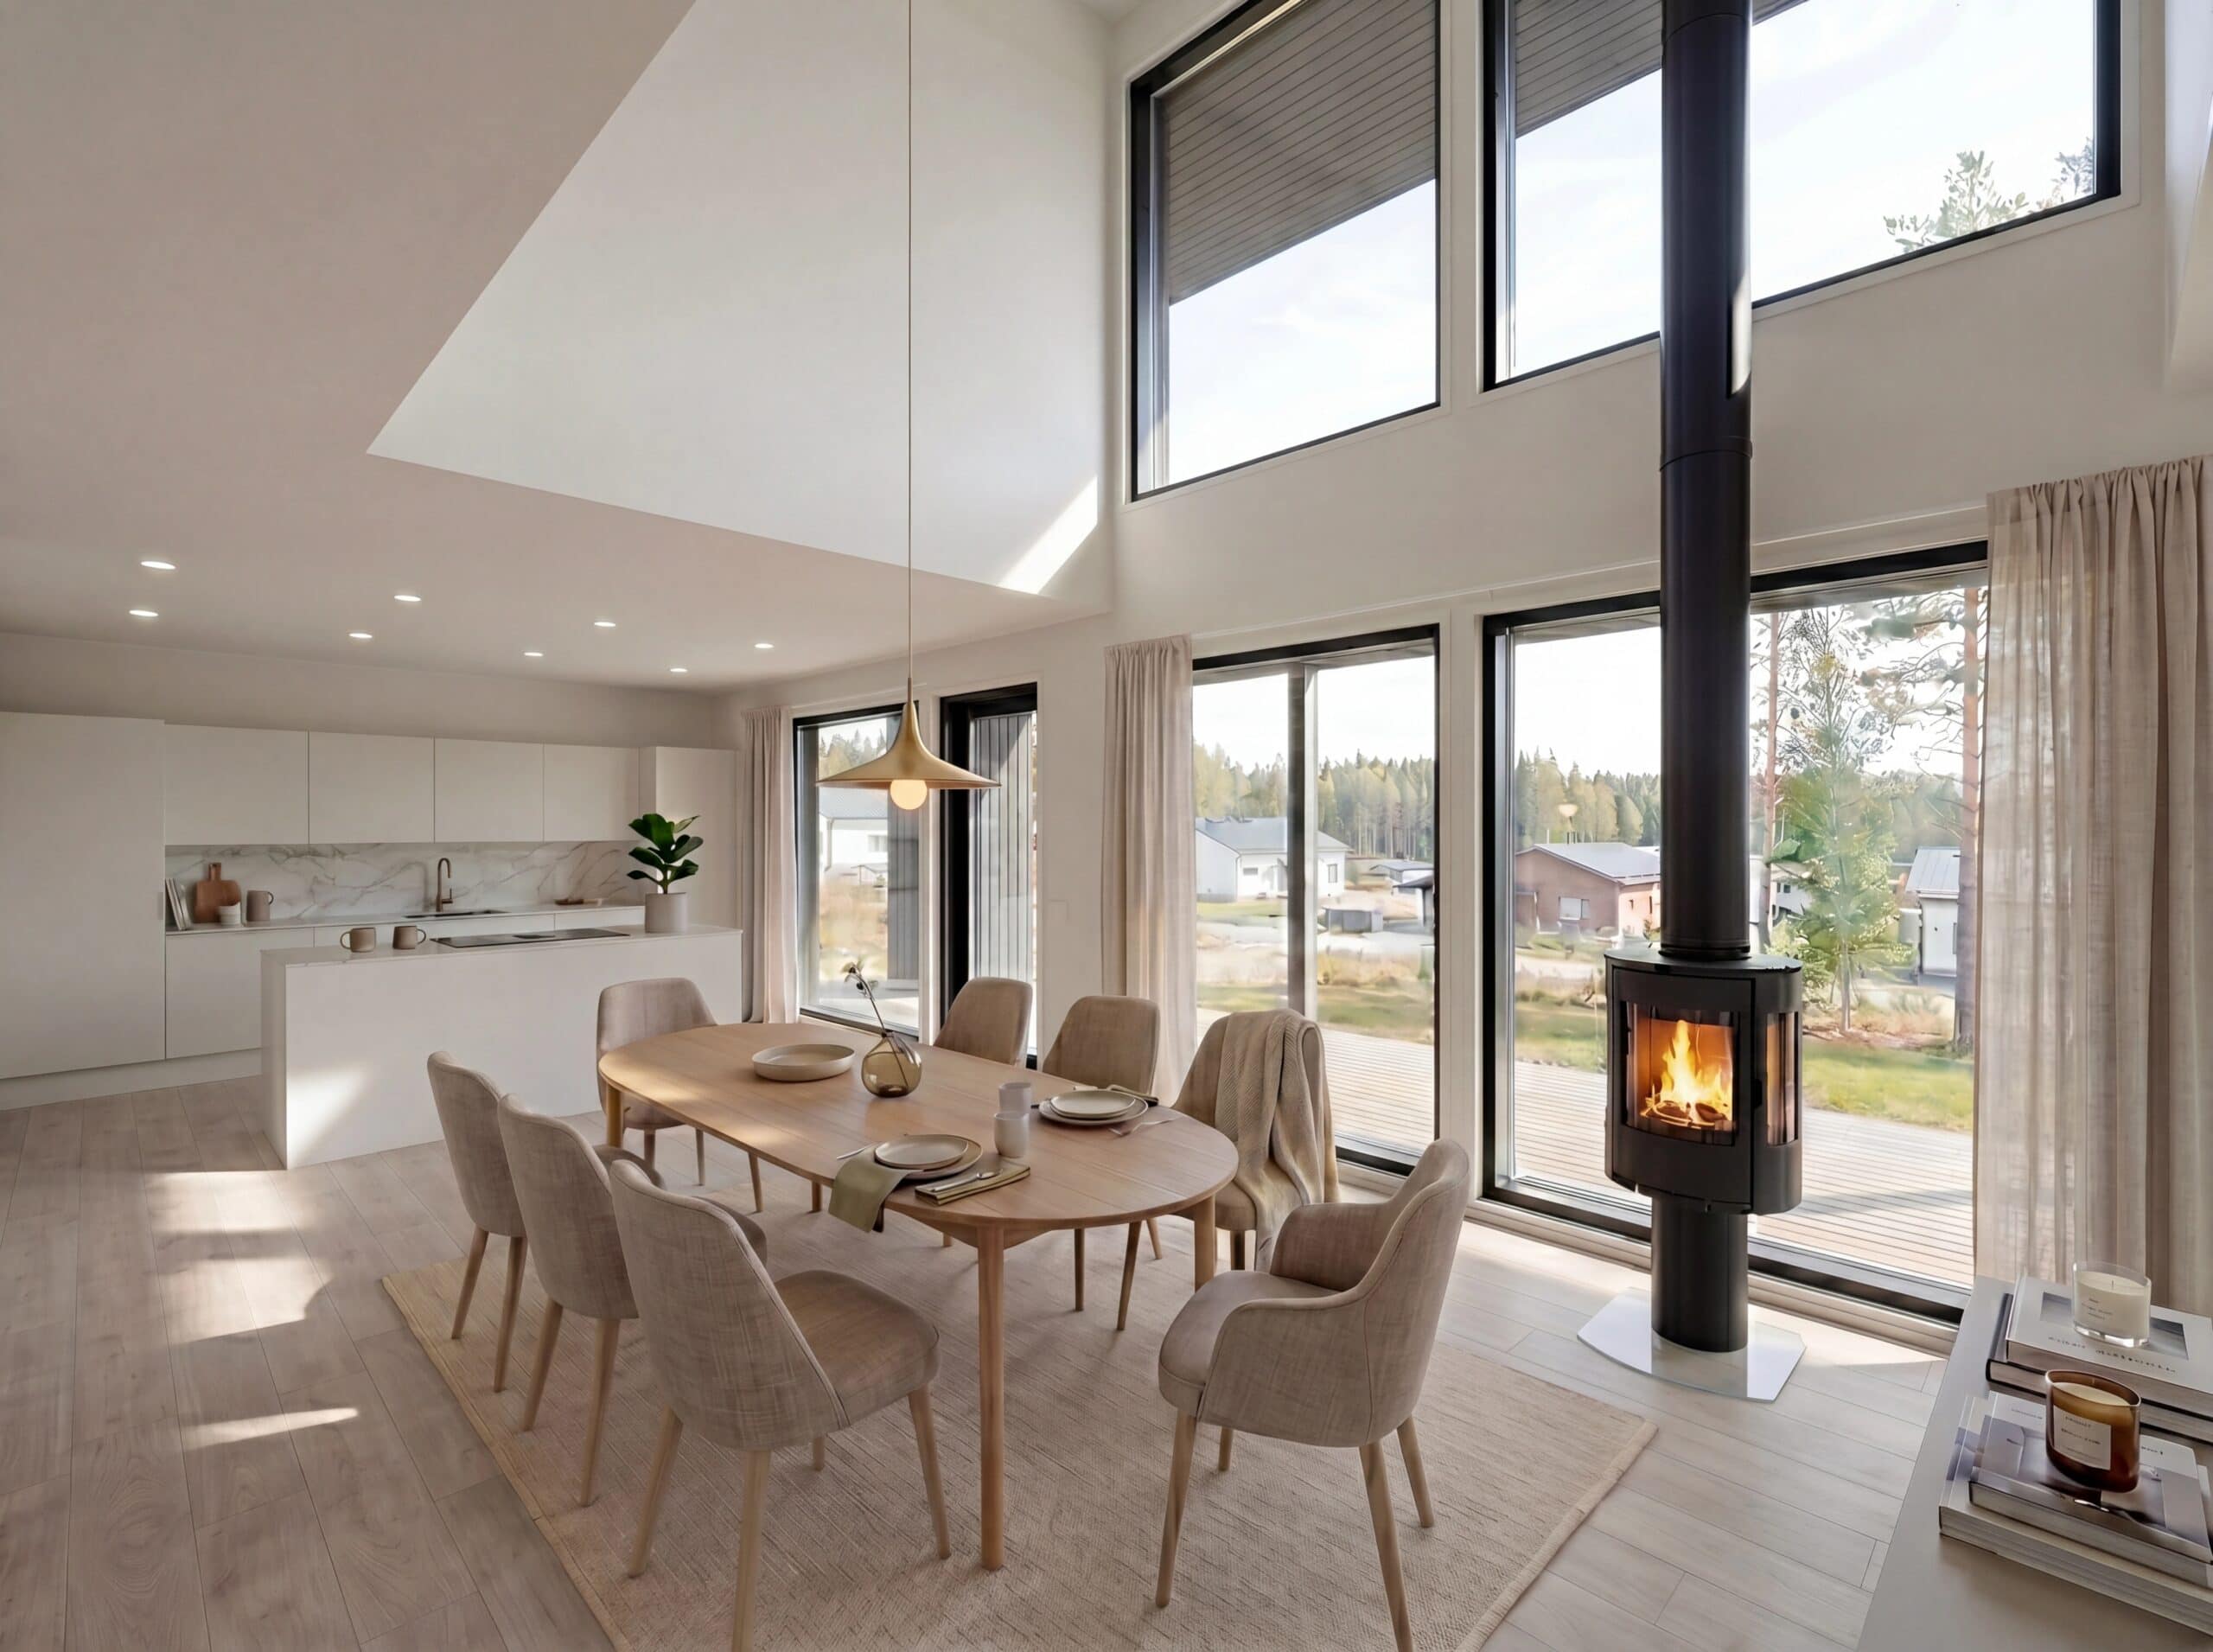
On the ground floor, the spacious, sunlit open-plan kitchen and living room invites you to enjoy time together with family and friends. One of its elegant features is the open space soaring from floor to roof, beneath which even a large dining set fits comfortably. The open kitchen lets you socialise while you cook, and the modern kitchen island provides practical worktop space for diners. The kitchen is crowned by a handy pantry, which also keeps the kitchen looking tidy at all times.
The home’s large picture windows blur the line between nature and interior, drawing even the last light of the evening and the blue hour into the living areas to be admired. When darkness falls, it’s lovely to curl up by the fire.
The house model is available with a steep or low-pitched gable roof.
Design: Kastelli collection team and SAFA Eevamaria Timlin, ArkTimlin Oy.

Talomallin uusi ulottuvuus
Tutustu malliin tarkemmin ja pyöritä sitä haluamallasi tavalla sekä tarkastele sen huonejakoa ja tiloja eri kulmista 3D-mallissa.
Muokattavuus
Muokkaa itsellesi yksilöllinen koti
Kastellin valmistalot ovat yhtä yksilöllisiä kuin asukkaansakin. Talomallin muokkaus ja räätälöinti onnistuu vaivattomasti kauppiaidemme kanssa.


Inspiroidu esitteistä
Uppoudu kotihaaveisiin! Esitteistämme saat vinkkejä ja virikkeitä oman kotisi tai piharakennuksen hankintaan. Kotisi viimeistelyn vaiheissa opastaa Kastelli Collection -esite.

Tutustu talotarinoihin
Miten oman kodin toteutus oikeastaan tapahtuu? Tutustu Kastelli-rakentajien kertomuksiin ja kotiprojekteihin.