
Verso 100/121
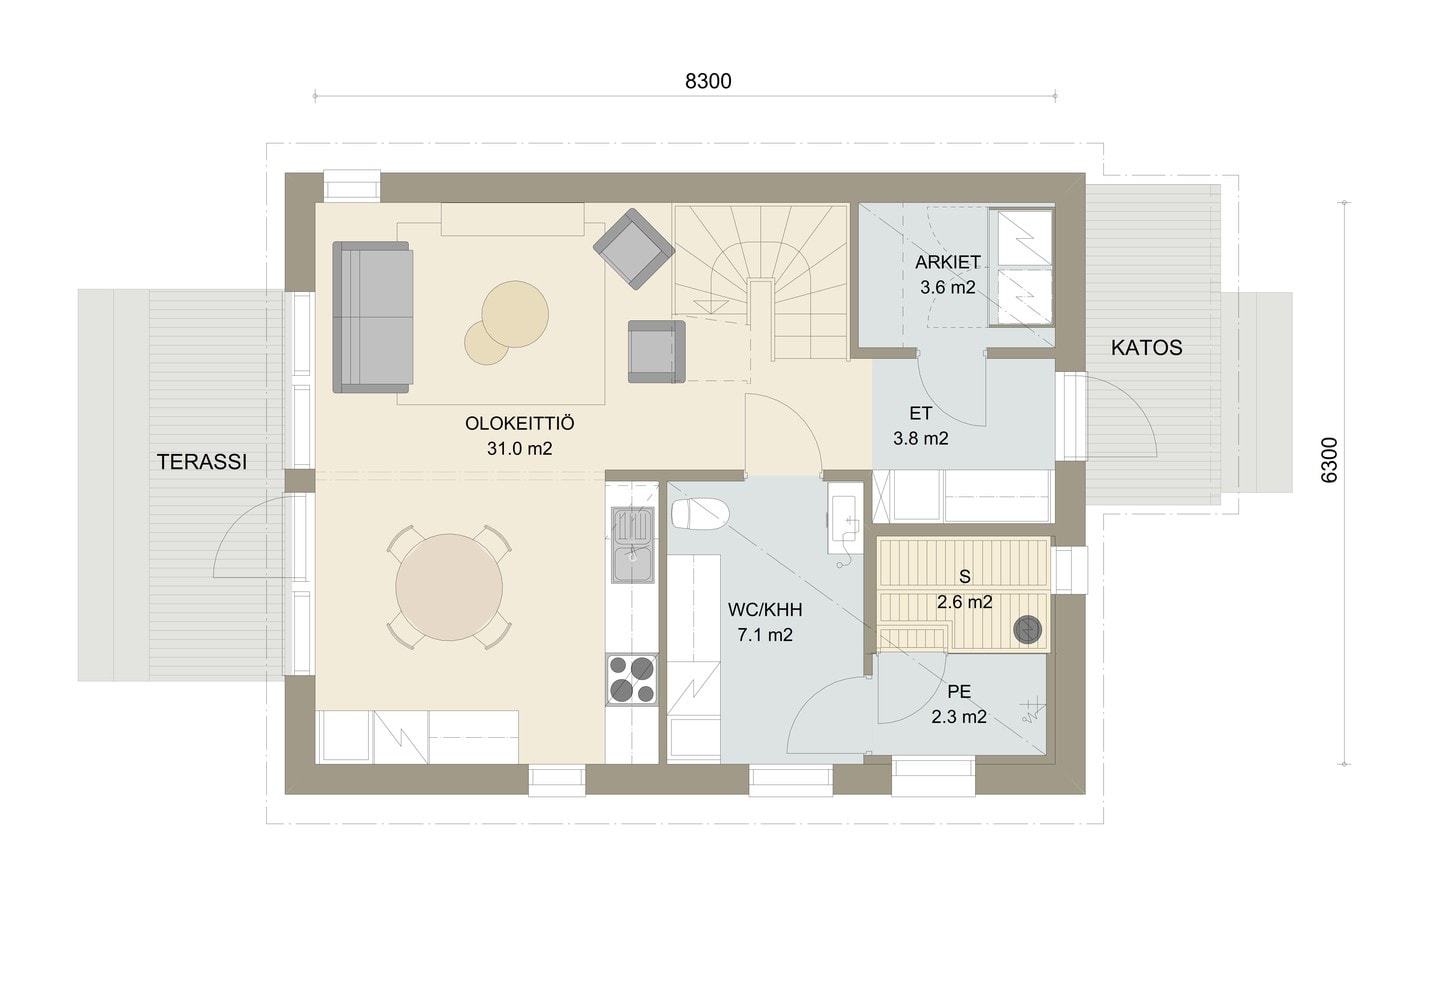
4 rooms + kitchen + utility room + WC + walk-in wardrobe + mudroom + washroom + sauna
This compact two-storey home, customisable in many ways, brings quality of life to densely built urban areas and small plots.


This compact two-storey wonder of space brings quality of life to densely built urban areas and even small plots. Customisable in many ways, the house model also adapts easily to your plot and wishes.
Kastelli’s Verso 100/121 house model is a compact two-storey home that we designed to offer quality living and layouts that make everyday life easier in densely built urban areas and on small plots.
The entrance is on the end wall of the house. Right next to the entrance hall, a walk-in wardrobe/back entrance greets everyone coming home and saves you from the winter scramble of outdoor clothing. The cosy living areas, with the spacious open-plan kitchen and living area on the ground floor, are placed in the peace of the other end of the home. The house is well suited to narrow plots, as the largest windows are designed to open mainly towards the ends.
The flexible house model nevertheless offers many customisation options for different plots: the direction in which the sunlit living areas open, as well as the placement of the terrace, can easily be moved to the sides of the house. A large covered terrace is available at the end of the home, where the slatted canopy provides welcome screening and privacy in densely built areas.
The utility room, washing facilities and sauna are conveniently located on the ground floor, while the upper floor is devoted to peaceful, restful nights with three bedrooms. Upstairs there is also a handy walk-in wardrobe and a WC that easily fits a shower too, easing the family’s morning rush and evening routines.
In style, the house model suits modern residential areas of detached houses well, but also works as infill in older residential areas.
Muokattavuus
Muokkaa itsellesi yksilöllinen koti
Kastellin valmistalot ovat yhtä yksilöllisiä kuin asukkaansakin. Talomallin muokkaus ja räätälöinti onnistuu vaivattomasti kauppiaidemme kanssa.


Inspiroidu esitteistä
Uppoudu kotihaaveisiin! Esitteistämme saat vinkkejä ja virikkeitä oman kotisi tai piharakennuksen hankintaan. Kotisi viimeistelyn vaiheissa opastaa Kastelli Collection -esite.

Tutustu talotarinoihin
Miten oman kodin toteutus oikeastaan tapahtuu? Tutustu Kastelli-rakentajien kertomuksiin ja kotiprojekteihin.