
Verso 84/103
3 rooms + kitchen + utility room + WC + walk-in wardrobe + storeroom + washroom + sauna
A home that fits even very narrow urban plots, offering all the modern comforts of everyday life over two storeys.


Fitting even extremely narrow urban plots, this ecologically designed detached house offers all the modern comforts of everyday life over two storeys. The house model is also easy to adapt to your plot.
Dreaming of a two-storey home, but your plot size seems like a challenge? Don’t worry. Our skilled design team has made what seemed impossible come true.
The Verso 84/103 house model is a compact marvel of space that brings a sense of spacious living to small plots and densely built urban areas. Its pared-back, stylish exterior is timeless, so it fits just as well into a modern residential setting as it does into an established neighbourhood as infill housing.
The home slots into narrow plots with particular ease, as the entrance, living areas and largest windows open towards the ends of the house. Their placement can also easily be changed to suit your plot, for example to the sides of the house.
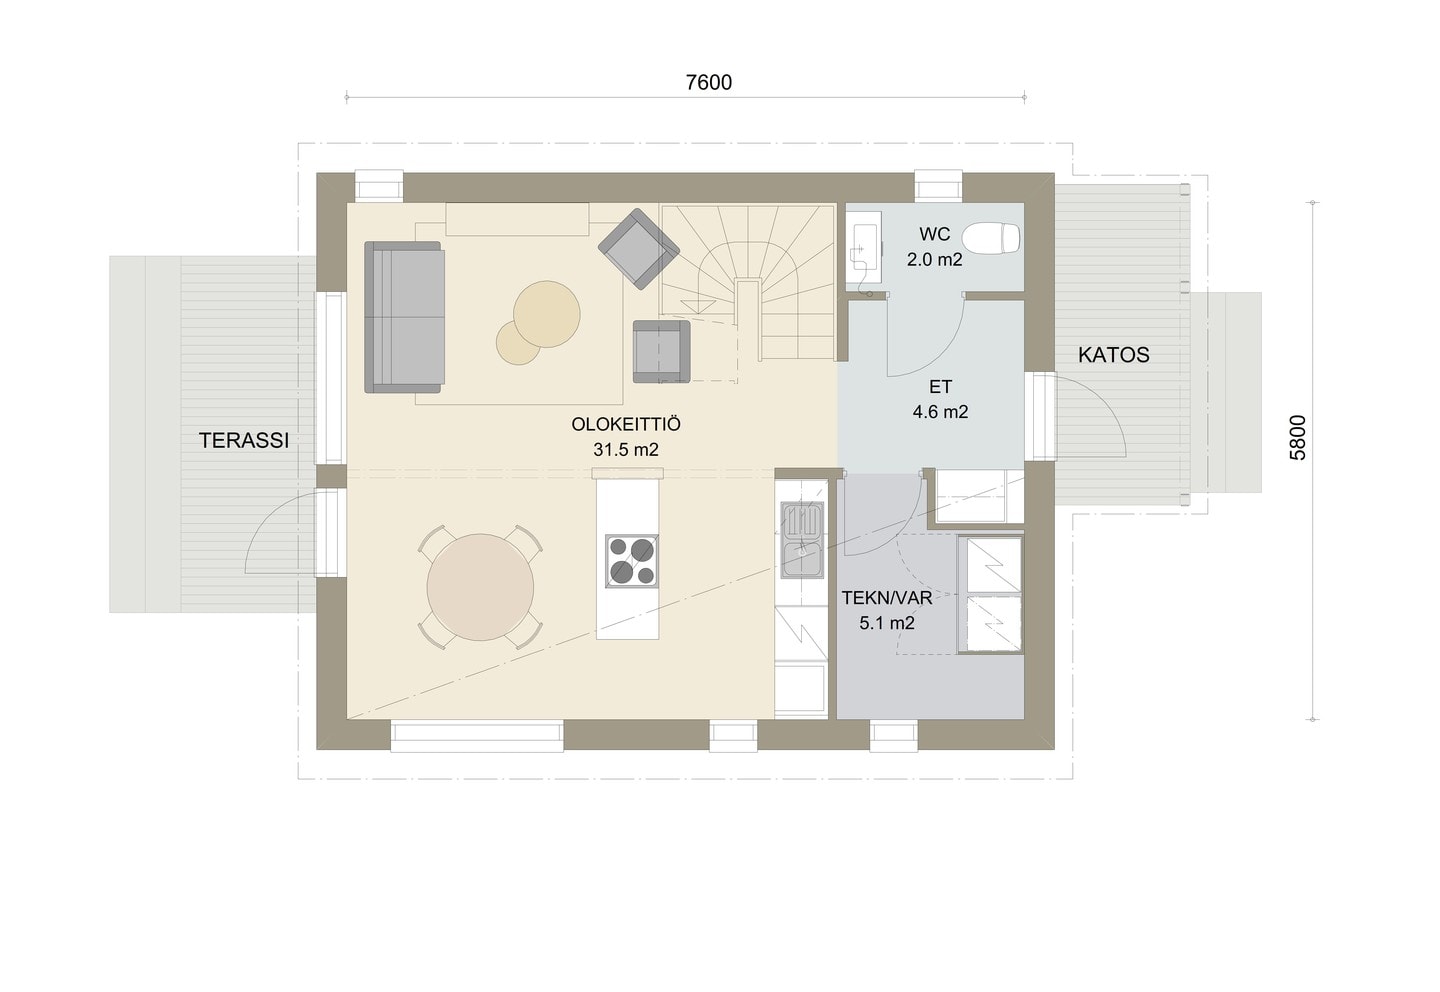
The upper floor offers two comfortably sized bedrooms and the walk-in wardrobe that so many home buyers wish for. The sauna, washing facilities and utility room are also upstairs, which leaves plenty of open living space on the ground floor for relaxing, dining and spending time together. The ground floor also has a WC and generous storage space in a storeroom that conveniently doubles as a back entrance.
A large covered terrace can be added at the end of the home, with slatted screening providing just the right amount of privacy in lively urban neighbourhoods.
Muokattavuus
Muokkaa itsellesi yksilöllinen koti
Kastellin valmistalot ovat yhtä yksilöllisiä kuin asukkaansakin. Talomallin muokkaus ja räätälöinti onnistuu vaivattomasti kauppiaidemme kanssa.


Inspiroidu esitteistä
Uppoudu kotihaaveisiin! Esitteistämme saat vinkkejä ja virikkeitä oman kotisi tai piharakennuksen hankintaan. Kotisi viimeistelyn vaiheissa opastaa Kastelli Collection -esite.

Tutustu talotarinoihin
Miten oman kodin toteutus oikeastaan tapahtuu? Tutustu Kastelli-rakentajien kertomuksiin ja kotiprojekteihin.