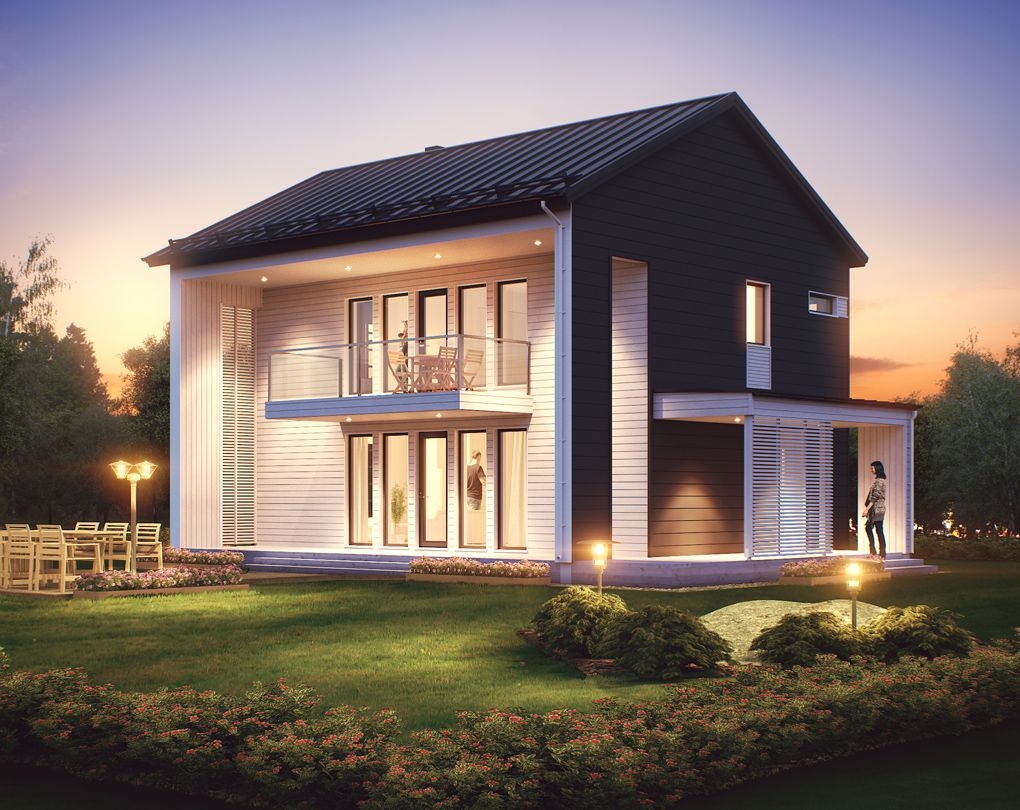
Viva 118/144 P
4–5 rooms + kitchen + utility room + 2 WCs + washroom + sauna + plant room
A handsome home and a true showcase of space planning, with an entrance at the gable end. The model offers spacious living areas indoors and out, a walk-in wardrobe and utility room, and bedrooms for a family of up to four over two storeys. The ground-floor study can easily be turned into a third bedroom.


Muokattavuus
Muokkaa itsellesi yksilöllinen koti
Kastellin valmistalot ovat yhtä yksilöllisiä kuin asukkaansakin. Talomallin muokkaus ja räätälöinti onnistuu vaivattomasti kauppiaidemme kanssa.


Inspiroidu esitteistä
Uppoudu kotihaaveisiin! Esitteistämme saat vinkkejä ja virikkeitä oman kotisi tai piharakennuksen hankintaan. Kotisi viimeistelyn vaiheissa opastaa Kastelli Collection -esite.

Tutustu talotarinoihin
Miten oman kodin toteutus oikeastaan tapahtuu? Tutustu Kastelli-rakentajien kertomuksiin ja kotiprojekteihin.